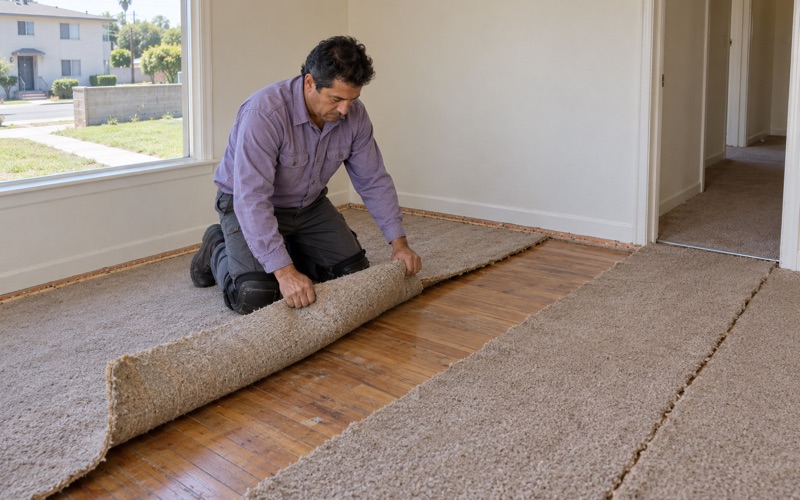
Gardena Wood Flooring has handled wood-flooring in Willowbrook for more than 20 years, and the work here splits two ways. Some calls come from single-family houses that have stood for decades, where the question is whether a worn floor can be saved. Others come from newer multi-story homes, where the job is stairs, landings and upper rooms that have to stay quiet and flat.
We start every job the same way. The subfloor gets opened and checked before a finish floor is priced, and moisture is measured in the wood and in any concrete with a wood moisture meter or the right slab test, with the readings written down. That order keeps soft decking and wet slabs from turning into callbacks after the floor is down.
A floor that has served a family for decades is treated as worth keeping, so you hear a repair-or-refinish answer before anyone mentions replacement. On occupied homes we contain the dust and hand over a written cure schedule, so everyone knows when each room can be walked on and furnished again.
The Transit Plan Around the Willowbrook/Rosa Parks Station

Much of what we see in Willowbrook floors traces back to a County plan rather than to any single house. Knowing its outline helps explain why a block of older homes and a newer multi-story building can end up asking us very different questions.
What the Specific Plan Covers
The Willowbrook Transit Oriented District Specific Plan covers about 312 acres around the Willowbrook/Rosa Parks Station, which is a transfer point between the Metro A Line and C Line. LA County Planning lists the plan as effective June 20, 2024. Because Willowbrook is unincorporated, the plan is a Los Angeles County document, and the Board of Supervisors governs the community rather than a city council.
The plan divides that area into seven subareas, among them the MLK Medical Center, the Charles R. Drew University campus, Kenneth Hahn Plaza, the station itself and the residential neighborhoods. For flooring, the residential neighborhoods and the housing allowed near the station and the medical campus are the parts that matter most.
Room for More Housing
According to the County’s 2018 Notice of Determination, the plan would accommodate an additional 1,952 dwelling units along with non-residential space. That is capacity the zoning makes room for, not a count of homes already built, and we do not treat it as a description of what stands on any given street today.
What it means for a homeowner is a neighborhood where two kinds of housing sit close together. A 2017 account of the revised plan said the existing mix of single-family homes, duplexes, apartments, condominiums and townhouses was expected to remain, with new units added around it. Floors in both kinds of building come to us, and they rarely need the same thing.
Who Oversees the Work
Building questions for work inside the plan area go to Los Angeles County Public Works, whose Southwest Building and Safety Office at 1320 W. Imperial Hwy. is the local field office. Whether a given flooring job needs County review depends on its scope, and we check that with the County for the specific project rather than guessing.
Willowbrook sits in Los Angeles County Supervisorial District 2, and air-quality rules come from the South Coast Air Quality Management District. The District’s rules apply across the basin, which is why finish choices here follow the regional coating limits covered further down.
Looking for wood-flooring closer to Compton? See Wood-Flooring in Compton.
The Single-Family Houses the Plan Keeps
The plan’s lowest-density zone exists to protect the kind of house many of our Willowbrook calls come from. Those homes carry their own set of problems, and most of them are about age rather than design.
Willowbrook Residential 1
Willowbrook Residential 1 is set at 9 dwelling units per acre, and the plan says it is established to preserve and enhance the desirable characteristics of single-family residential areas. It follows the County’s R-1 rules, with extra standards written into the specific plan. Residential 2 steps up to 18 units per acre and Residential 3 to 30.
We will not tell you which zone your block falls in; the plan maps are the place to check that. What we can say is that an owner staying put in a single-family house tends to want a floor meant to last rather than a quick cover-up.
Age, Lead and Old Tile
About 68.0 percent of housing units in the Willowbrook CDP were built before 1980, so many of the houses we work in are pre-1978 housing. Sanding an old finish can raise lead dust, and on those homes we follow EPA Renovation, Repair and Painting rule practices: containment, a dustless sanding system where it fits, and careful cleanup before anyone walks back in.
Older houses can also hide 9x9 asbestos floor tile or black mastic under a later layer. We treat either as a possible asbestos question and recommend an asbestos survey before anything is sanded, scraped or pulled up. Handling that material falls under SCAQMD Rule 1403, and nothing gets disturbed until the answer is known.
Repair Before Replace
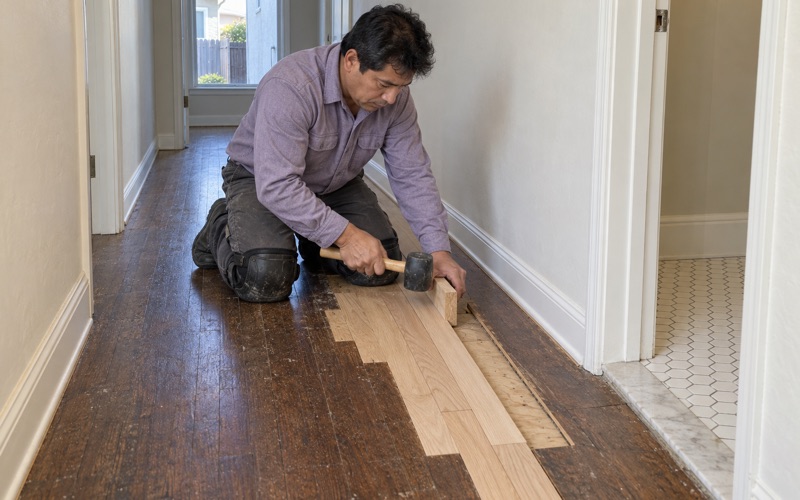
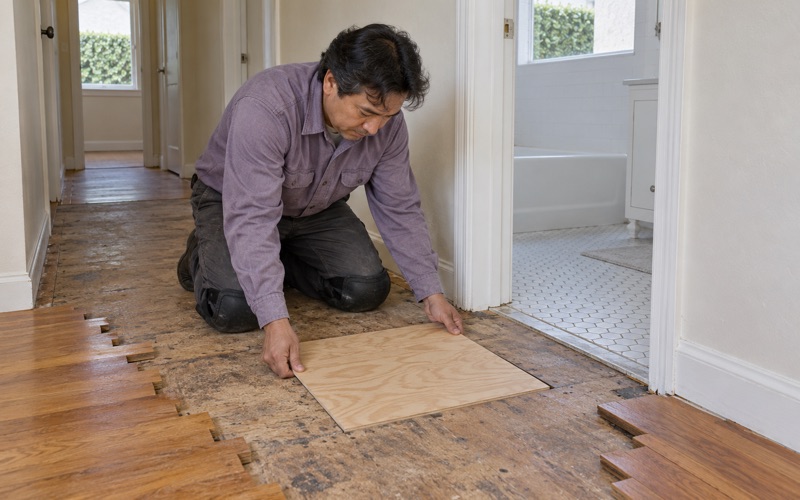
In a house kept for the long haul, we look at the floor you have before quoting a new one. Cupping, board gaps, squeaks and nail pops often come down to moisture or loose fastening, and a weave-in repair or board replacement can match a damaged patch into the surrounding field.
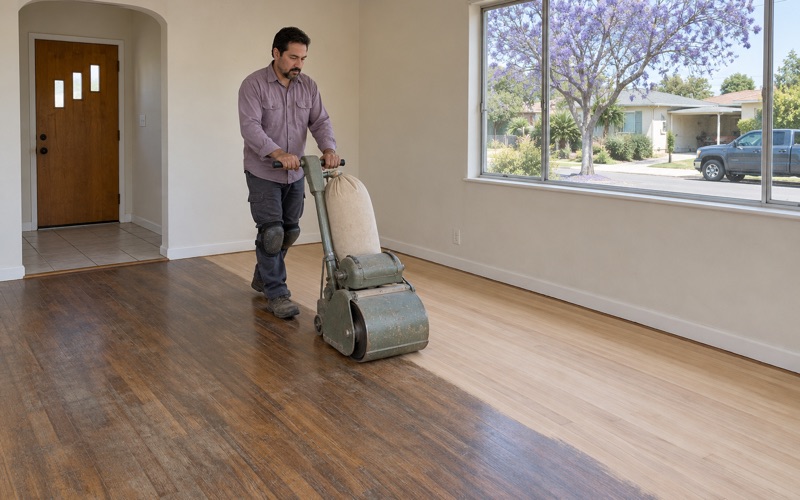
When the boards are sound but the finish is tired, a screen and recoat may be enough. When sander marks, blotchy stain or peeling polyurethane go deeper, a full sand with a proper grit sequence is the honest answer, and we say which one your floor needs before any machine comes off the truck.
Upper Floors and Stairs in Multi-Story Homes
Closer to the station and the medical campus, the plan allows much denser housing. Mixed Use 1 is set at 30 units per acre, while Mixed Use 2 and the MLK Medical Overlay allow up to 60 units per acre. Housing at that density usually means more than one story, and wood floors above the ground level bring different questions.
Sound and Structure Upstairs
An upper floor usually rests on joists and floor decking, and whatever goes on it is heard in the room below. We do not quote a sound-rating number from memory; the acoustic requirement for a building comes from its design documents and the County’s building review, and we ask for it before choosing an underlayment.
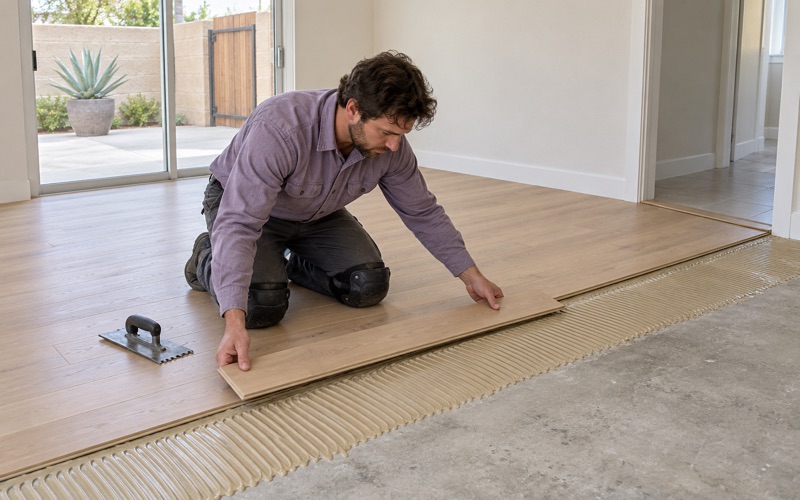
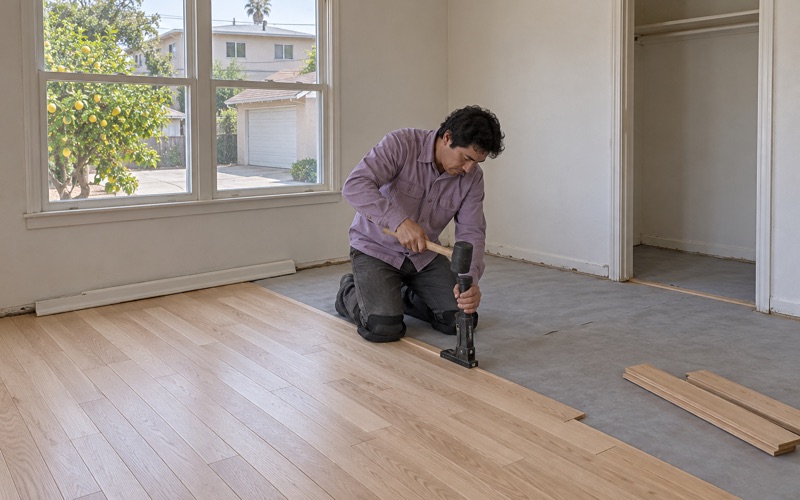
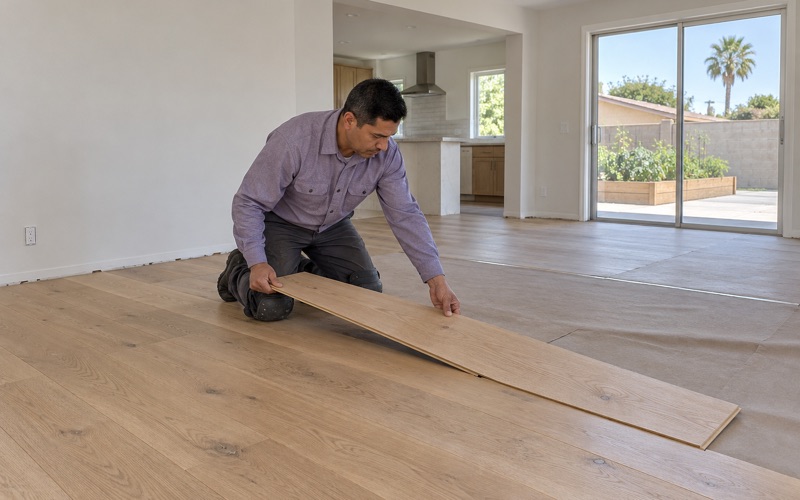
That choice drives the install method. A floating installation over an acoustic pad, a glue-down installation or a nail-down installation over plywood underlayment each behave differently overhead, and engineered core construction with a sensible wear layer thickness often suits upper floors that see seasonal humidity swings. We match the method to the structure rather than to a habit.
Stairs and Landings
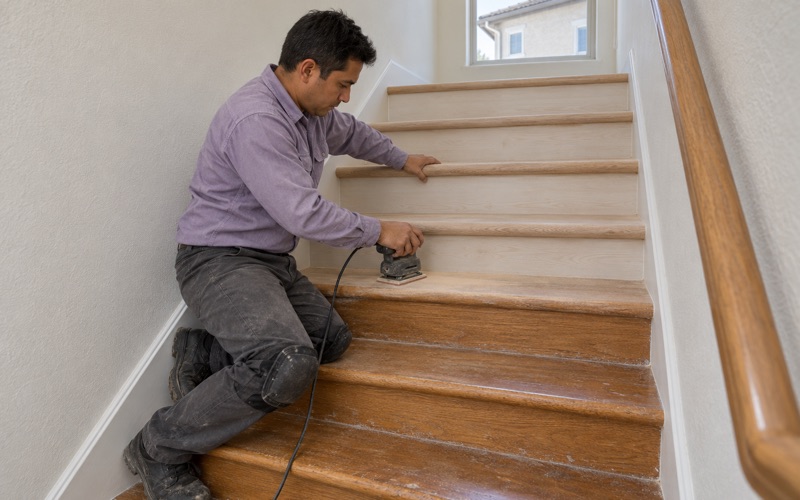
Multi-story homes put stairs back into the job. We price each stair tread and stair riser on its own rather than folding them into a square-foot number, because a staircase is hand work: each tread is fitted, the stair nosing has to line up, and the landing has to meet the hallway floor cleanly.
Where a landing meets a different floor height or material, a reducer strip or T-molding handles the change, and shoe molding covers the expansion gap at the walls. On a stair that people use every day, a hard species with a strong Janka hardness rating, such as white oak, hickory or maple, holds up better at the nosing than a soft one.
Mixed-Use Buildings
In a building with shops or offices at street level and homes above, the flooring work happens in occupied space with neighbors on several sides. We plan around the County’s construction hours, which prohibit starting construction work before 6:30 a.m. or after 8:00 p.m. Monday through Saturday and all day Sunday, with certain exceptions.
Finishes matter more in shared air. We use products legal under SCAQMD Rule 1113, keeping wood coatings within the 275 g/L VOC limit, and waterborne polyurethane is often the practical pick where a hallway or unit next door stays occupied during the cure.
An Older House Next to New Construction
Willowbrook grew up around a Pacific Electric stop at 126th Street, and today’s light-rail station continues that pattern. Where new housing is added near an older street, the houses already there live through the change, and a few flooring questions come with that.
Dust and Timing Near Active Projects
Nearby construction brings dust that settles into a fresh finish and grit that scratches an old one. If a project is active on your street, we time a refinish around it where we can, seal the work area, and keep entry mats and a cleaning routine going until the finish has hardened.
Inside the house, we contain our own dust as carefully as we guard against the neighbor’s. Plastic at doorways, covered returns and sanders hooked to extraction keep the fine particles in the work area, and the final coats go on only after the room has been vacuumed and tacked clean.
What Lies Under an Older Floor
A house that has stood beside decades of change deserves a look underneath before new boards go on. We check the floor joist spacing and condition, look for water-swollen decking or a particleboard subfloor that has softened, and use joist sistering where a joist has weakened.
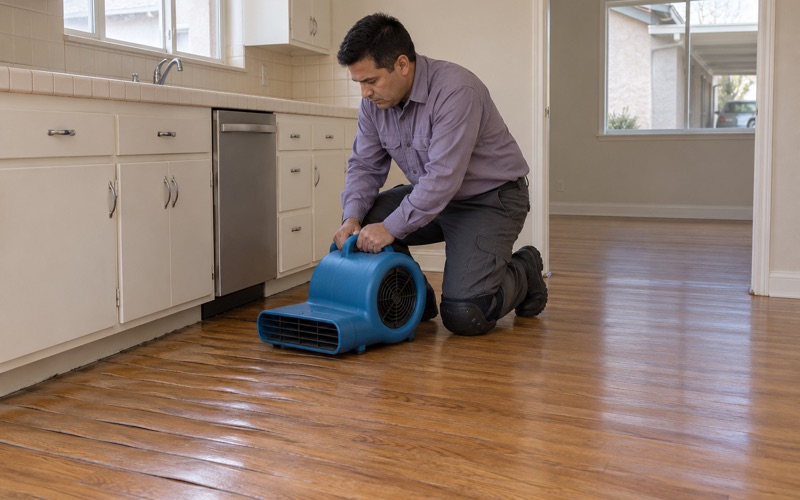
Water damage shows up the same way in an old house as anywhere: cupping, crowning or buckling boards over a hidden leak. We trace it to the source, whether a dishwasher line, a water heater or a slab leak, and document it with photos and meter readings an insurance adjuster can use.
Matching Old and New
Some owners want an older floor to look closer to the newer homes in the area, while others want to keep the character they already have. Red oak and white oak take stain differently, and a hardwax oil finish reads very differently from oil-modified polyurethane at the same sheen level, so we lay out samples on your own boards first.
If new material is going in beside an existing floor, acclimation comes first, with the wood brought to a moisture content close to the room it will live in, following NWFA installation guidelines. A new wide plank or herringbone pattern can sit next to an old strip floor, and a clean transition makes the pairing look intended.
- 20+ Years in Business
- Written Moisture Readings
- Lead-Safe Work Practices