Gardena Wood Flooring has handled wood flooring in West Rancho Dominguez for more than 20 years, from sanding and refinishing worn boards to repairing damaged sections and installing new floors. Most of the floors we see here are in single-family houses, and we also plan floors for the small second units that can be added to a lot that already has a home on it.
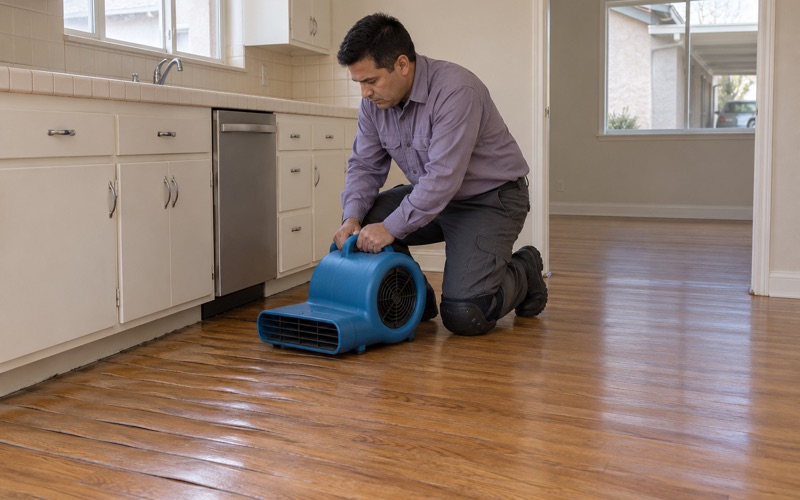
Every job starts the same way. We open a section of floor where it makes sense, check the subfloor for soft spots and swollen decking, and take moisture readings in the wood and in any concrete before we price material. Those readings go into a written estimate, so you can see what we found and why the number is what it is.
When a floor has been in a family for decades, we look for a repair or refinish answer first and only talk about replacement when the boards cannot be saved. The sections below cover where the County expects new homes in this community, what that means for floors in a new unit, and how older houses nearby usually need to be handled.
Where the County Plans New Homes Around El Segundo and Avalon
Los Angeles County’s planning record for the West Rancho Dominguez-Victoria community is specific about where new housing is expected to go. That community is a County planning area, and its boundary is not the same as the Census place of West Rancho Dominguez, so the sites below belong to the County’s map rather than to every street in the CDP.
The General Plan names a corridor opportunity area along El Segundo Boulevard and a neighborhood center opportunity area around the intersection of El Segundo and Avalon Boulevards. The County recently focused on those two areas to find sites for its share of the regional housing allocation, with the record noting the work was pending a rezoning effort.
12600 Main Street and the Smaller Lots
The County’s Metro Area Plan appendix counts a C-2 parcel at 12600 Main Street as capable of supporting 14 lower-income units if it is redeveloped. We have not seen what stands on that parcel today, and the plan describes capacity, not construction, so we treat it as a planning number rather than a building that exists.
The same record counts several R-1 and R-2 zoned properties in the corridor and neighborhood center areas, each supporting one or two moderate-income units. That is the part that touches our work most directly. One or two new units on a lot that already has a house means a homeowner may end up planning floors for two buildings at once.
The Commercial Parcels on Avalon and El Segundo
Commercial parcels, mostly zoned C-1 and C-2, along Avalon Boulevard north of 135th Street and along El Segundo Boulevard were identified as sites that could absorb a shortfall of lower-income units across the unincorporated County. The recommended zoning map in the same appendix shows those parcels as mixed use.
The plan’s zoning changes also call for a 20 percent lower-income set-aside in housing developments on sites that are rezoned or listed in the Housing Element sites inventory. None of that is a floor decision yet. What it tells a homeowner near this intersection is where the County expects new units to go, which is worth knowing before committing to floor work that a later project could disturb.
Looking for wood-flooring closer to Lawndale? See Wood-Flooring in Lawndale.
Floors in a Small New Unit on an Existing Lot
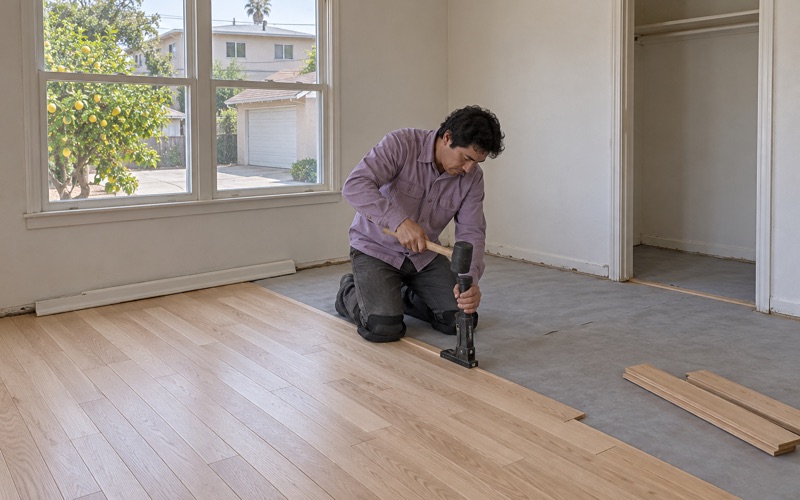
A new unit gives us something an older house rarely does: a clean start. There is no old finish to strip and no patched boards to match inside the unit itself. The risks are different, though. New framing and fresh concrete both carry moisture, and a floor installed before they have dried can cup, gap or buckle within months.
We are glad to be brought in early. If we see the plans before the slab is poured or the subfloor is laid, we can say which flooring the assembly suits and how long drying is likely to take, rather than fitting a floor around decisions already made.
Testing the Slab or Subfloor First
If the unit sits on new concrete, we test it before any wood goes down. Our usual method is the ASTM F2170 in-situ relative humidity test, which reads moisture inside the slab rather than just at the surface, and on some jobs we add a calcium chloride test. A vapor retarder goes down where the product and the readings call for one.
If the unit is framed with a wood subfloor, we check the plywood underlayment and floor decking with a wood moisture meter and compare it against the flooring itself. Both need to sit within a close range of moisture content before installation. Every reading is written down, so the builder and the homeowner can see when the floor was ready.
Choosing a Floor for a Small Unit
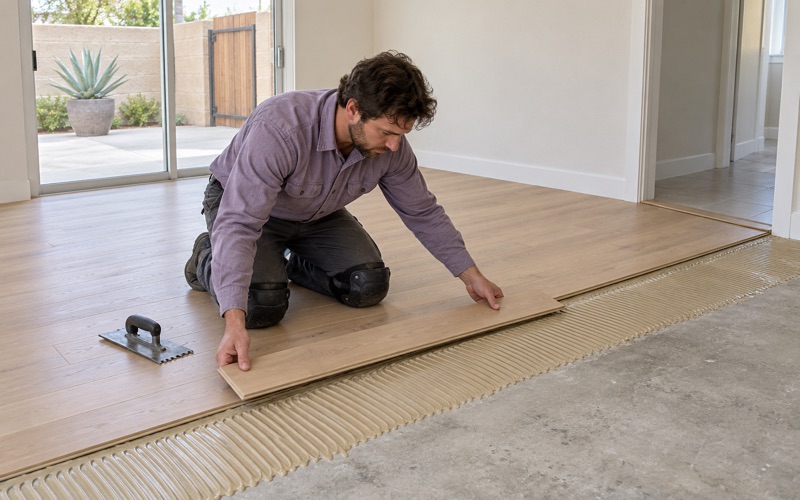
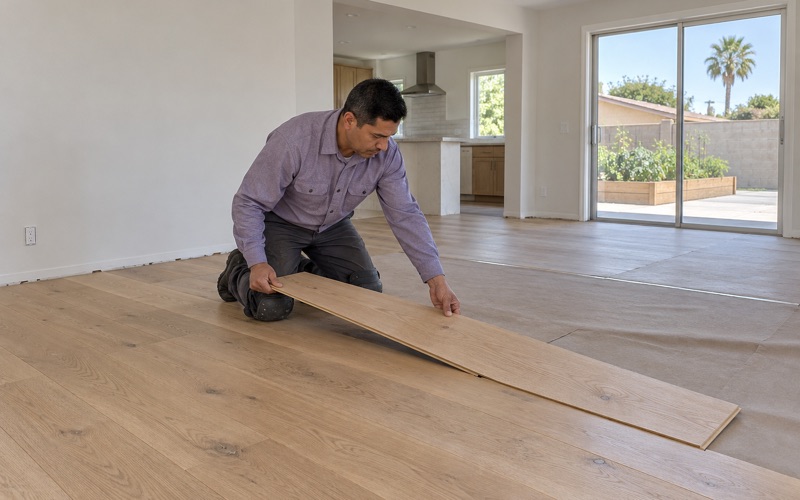
Small units get hard use from the first day, so we talk through the Janka hardness rating of each species with the owner. White oak and hickory both hold up well to daily traffic, and red oak remains a practical choice. On a concrete slab, an engineered floor with a solid wear layer thickness is often the better fit, installed as a glue-down or floating installation.
We follow the NWFA installation guidelines for acclimation and expansion gaps whatever the product. Finishes are selected from coatings that meet SCAQMD Rule 1113 and its 275 g/L limit for wood coatings, which matters in a unit that someone may move into soon after the floor is done. We also check that any engineered product meets the 17 CCR 93120.2 formaldehyde limits.
The 1940s and 1950s Houses Near the Planned Sites
Census figures for West Rancho Dominguez show an older housing stock. Of 6,985 housing units, 2,029 were built in the 1950s and 1,902 in the 1940s, and 65.6 percent of all units predate 1960. That means a lot counted for a new unit near El Segundo and Avalon may well already hold a house from that era.
Owner households here live almost entirely in detached houses, 95.2 percent of them. So the floors we see are usually in single-family homes that have been lived in, refinished, covered and uncovered many times over the decades. We make no assumptions about what is under the carpet or how the house is built until we have looked.
What Decades of Wear Leave Behind
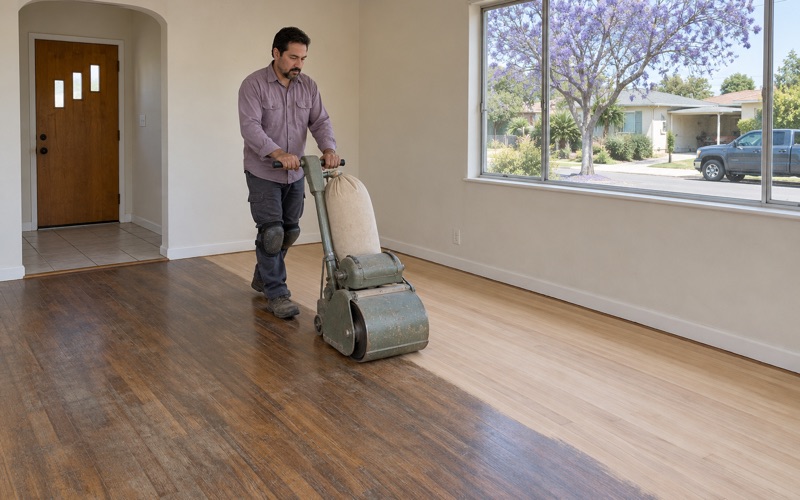
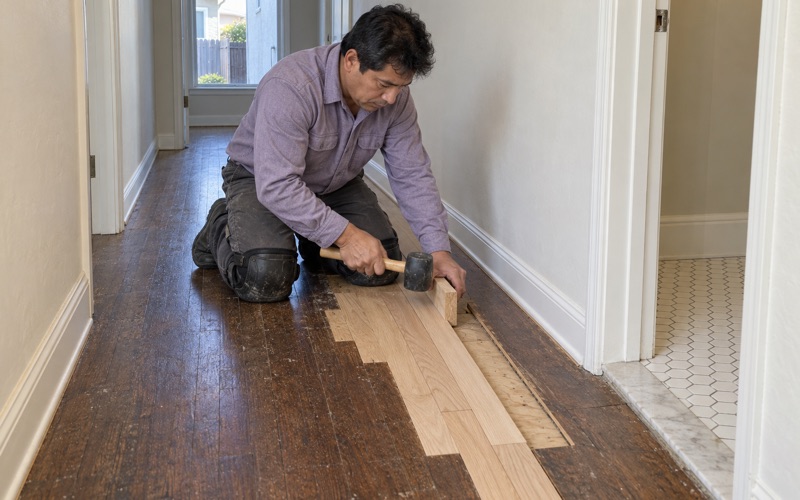
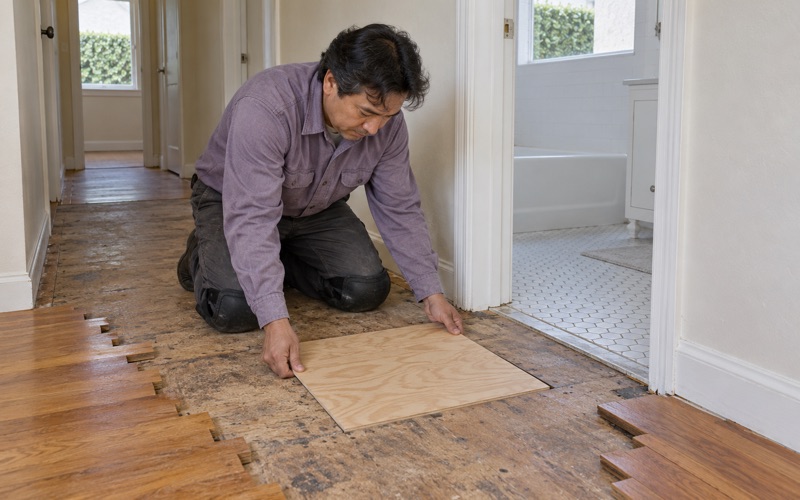
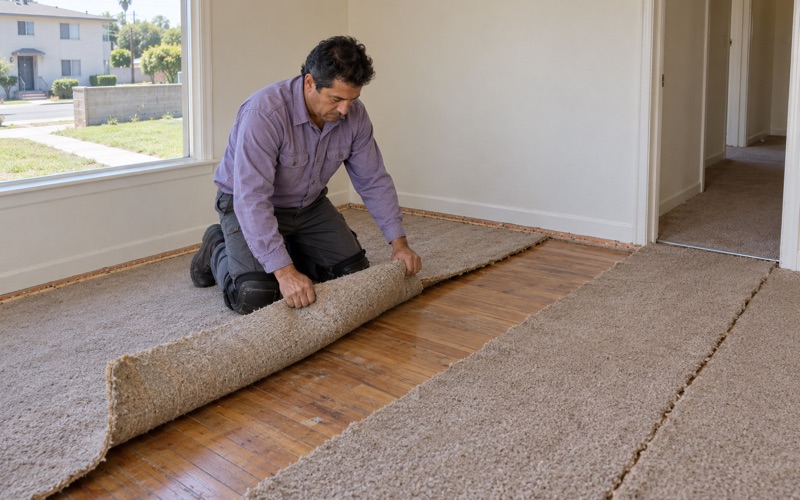
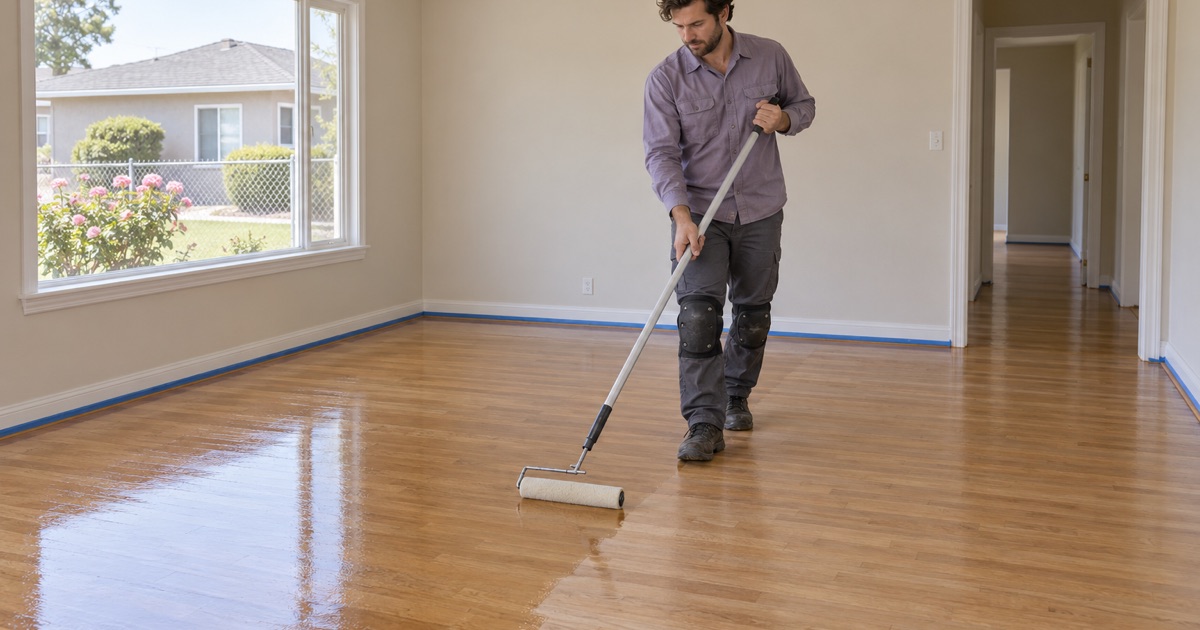
In houses of this age we regularly find board gaps, squeaks, nail pops, cupping from past leaks and finish worn through in the traffic lanes. Many of these floors respond well to a sand and refinish, and some only need a screen and recoat. Where a few boards are damaged, a weave-in repair keeps the rest of the floor in place.
Before quoting any of it, we open the floor where we can and check the decking and joists underneath. A soft spot over a failed joist or water-swollen decking near an old water heater needs attention before the finish floor does. Joist sistering or replacing a section of decking is simpler to plan when it is found at the estimate than as a callback.
Lead Paint and Old Tile Before Sanding
With 87.2 percent of units here built before 1980, we treat most houses as covered by the EPA Renovation, Repair and Painting rule for pre-1978 housing unless the build date says otherwise. We contain the work area, control lead dust from sanding with a dustless sanding system, and clean up before a room is handed back.
Older floors are sometimes covered by 9x9 tile or black mastic rather than carpet. We treat either as a possible asbestos question: nothing gets sanded or scraped until an asbestos survey answers it, and any removal follows SCAQMD Rule 1403. It adds a step, but it protects the household and our crew.
Planning One Floor Job or Two on the Same Lot
When a lot near El Segundo and Avalon is getting a new unit beside an older house, the owner has a choice to make. The floors can be handled as two separate jobs years apart, or planned together so the new unit and the main house are measured, tested and scheduled in one pass. We can price it either way and put both options in writing.
Matching the New Unit to the Main House
Some owners want the two buildings to look like one property. Matching an older floor starts with identifying the species and board width in the main house, then choosing new material and a stain that will sit close to it once finished. New wood and wood that has aged for decades never take color identically, so we make sample boards and let you judge them in daylight.
The simplest route to a close match is often to refinish the main house at the same time, so both floors get the same stain, the same sheen level and the same finish on the same schedule. A waterborne polyurethane or an oil-modified polyurethane can be used in both buildings, as long as the product is compliant for the air basin.
Sequencing Work Around an Occupied House
On a lot like this, the family often stays in the main house while the new unit is finished. We set up dust containment around every room we sand and give a written cure schedule, so everyone knows when each room can be walked on in socks, when furniture can go back and when rugs can go down.
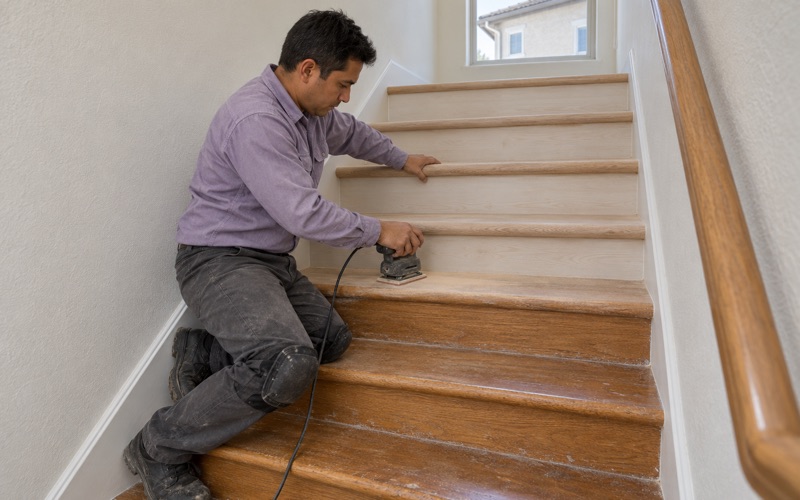
The order matters as well. We generally recommend finishing the new unit’s floor after the other trades are done inside it, so drywall dust and paint drips do not land on fresh finish. If the unit has stairs, we price each stair tread and stair riser separately rather than folding them into a square-foot number, which keeps the estimate readable for everyone involved.
- 20+ Years in Business
- Written Moisture Readings
- Lead-Safe Work Practices