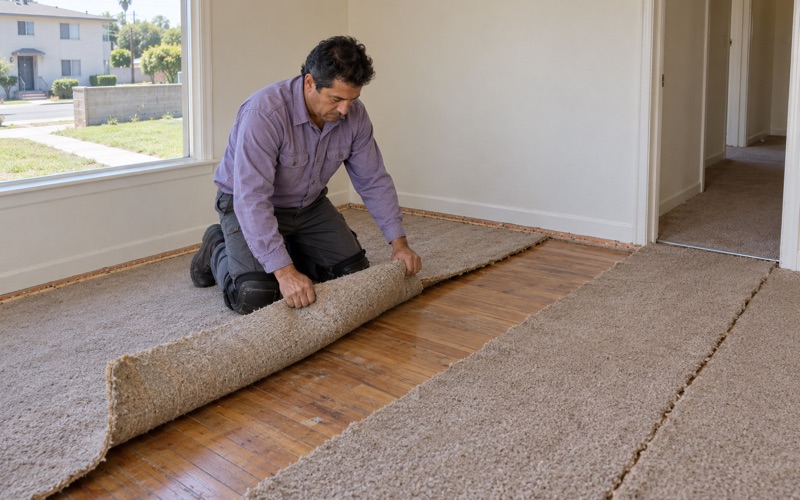
Gardena Wood Flooring has handled wood flooring in Watts for more than 20 years, and a lot of that work happens in small detached houses where one floor runs from the front room into the next. We refinish, repair and install hardwood with that layout in mind, because a patch that looks fine in one room can stand out the moment you look through the doorway.
Before anyone talks about tearing a floor out, we look at whether it can be saved. Worn finish, gray boards near an entry, a few loose pieces or a stained patch by a bedroom door usually have a repair or refinish answer, and we give you that answer first. Replacement comes up only when the wood or the structure under it has run out of life.
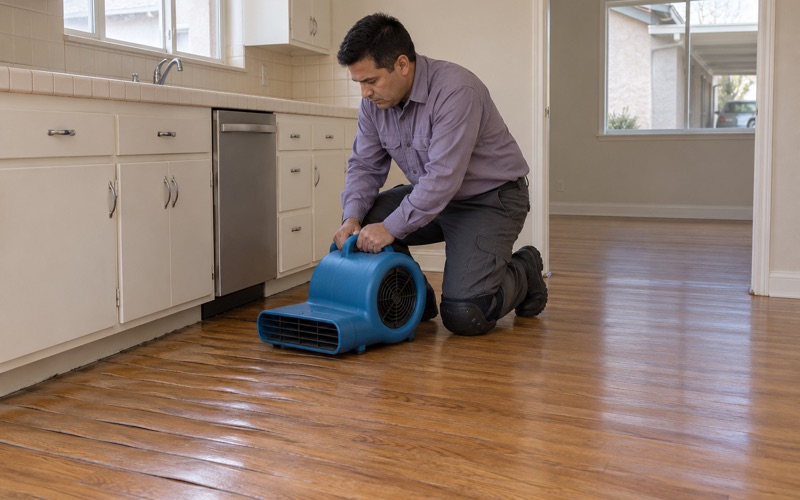
Every quote starts with measurements rather than guesses. We check moisture content in the boards with a wood moisture meter, test any concrete before material is ordered, open suspect spots in the subfloor, and write the readings down so you can see what the price is based on. Dust containment and a written cure schedule mean you know which room is usable on which day.
Watts Junction and the Narrow-Lot Grid
A Station Before a Town
The street pattern in Watts goes back to a railroad decision. In 1902, Charles and Julia Watts donated land for a train station that was called Watts Junction, and the land around that stop was divided up, a city grid was laid down, and farmland was cut into narrow lots. Early lots sold for $100 to $200, a price that drew working families to the area.
The Los Angeles Public Library keeps a 1904 map titled Watts Junction Tract in its Central Library map collection. It shows the Pacific Electric Long Beach line running across property deeded to the Abila family, beside a street labeled Abila Avenue that later became Long Beach Boulevard. Watts Station, built in 1904, still stands and is Los Angeles Historic-Cultural Monument No. 36.
What a Narrow Lot Means Indoors
A narrow lot tends to produce a narrow house, and a narrow house tends to line its rooms up. Often the living room opens to a dining area, the dining area opens to a hall, and the hall feeds two bedrooms. We are not going to guess at lot widths or claim a house dates to the 1904 map; what matters on the job is the plan in front of us.
Housing counts back up the detached-house picture, with one caution. In ZIP code 90002, which does not match the Watts neighborhood boundary, 89.7 percent of owner households live in detached houses, and 44.4 percent of homes were built before 1950. Those are ZIP figures, not neighborhood figures, but they describe the stock we most often walk into: older and single-family.
Older Houses, Older Rules
Age changes how we work. In ZIP 90002, 75.5 percent of homes predate 1980, so we treat most Watts jobs as pre-1978 housing and follow lead-safe work practices under the EPA Renovation, Repair and Painting rule, because lead dust from sanding painted trim and thresholds is a real exposure for children in the house.
The same caution applies to what sits under a floor. Old 9x9 asbestos floor tile and black mastic can turn up beneath carpet and newer layers in houses of this age, and we treat either one as an asbestos question, with an asbestos survey and the steps SCAQMD Rule 1403 sets out before anything is sanded, scraped or pulled.
Looking for wood-flooring closer to Torrance? See Torrance Wood-Flooring.
Floors That Run Through a Small House
One Floor, Several Rooms
In a compact plan, the hardwood often keeps going past a doorway. Boards may run straight from the front room through an opening into the next space, sometimes with no threshold at all, so the floor reads as one surface. That continuity is what makes these houses feel bigger than their footprint, and it is the first thing we try to protect.
It also means one room’s problem is every room’s problem. A refinish that stops at the dining room edge leaves a visible line where new finish meets old, and a sheen level that differs by even one step shows under afternoon light. When we scope work in a Watts house, we walk the whole run of connected floor, not just the room you called about.
Checking What Is Underneath
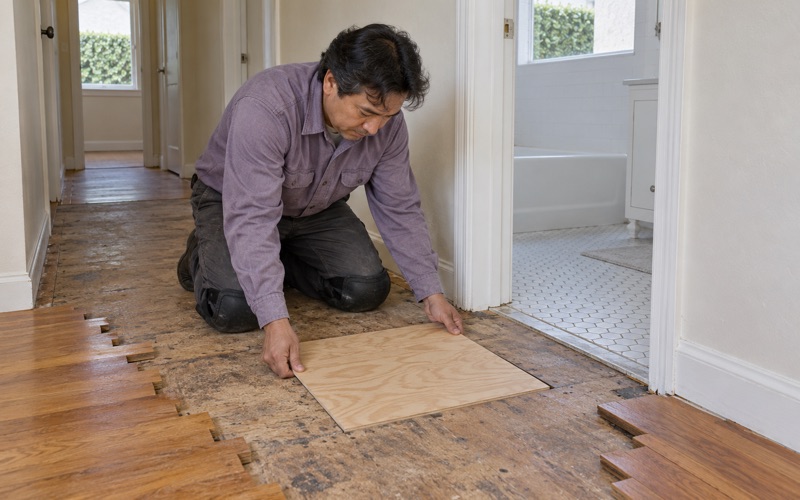
Pricing a finish floor comes after the structure has been checked. In older houses that means looking for soft spots, water-swollen floor decking, particleboard subfloor that has lost its strength, and floor joists that have sagged or been notched. A bad joist can be sistered, and a weak section of decking can be replaced with plywood underlayment, but only if someone finds it first.
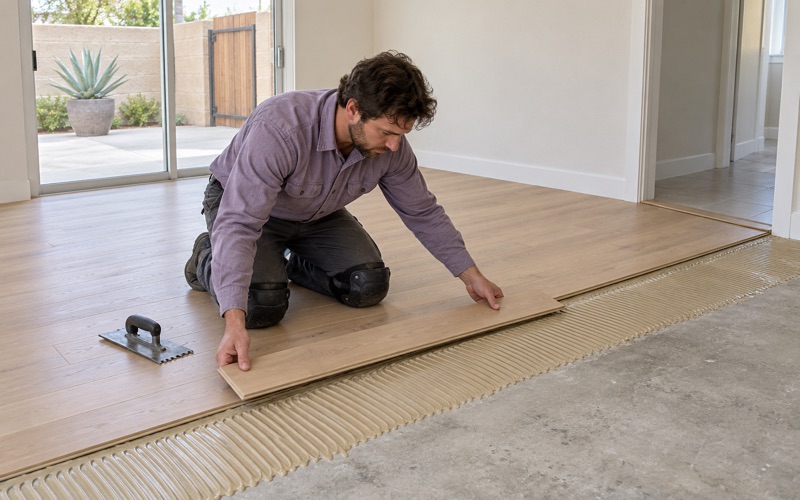
We do not assume what the house is built on. Some floors sit over framing and some over concrete, and the right installation method, fastener and moisture test all depend on which one we find. If there is concrete, we run a calcium chloride moisture test or an ASTM F2170 in-situ relative humidity test before any material is ordered, and the numbers go in writing.
Choosing Material for Connected Rooms
When a floor has to be extended or replaced across several rooms, species and grade matter more than they would in a closed-off bedroom. Red oak and white oak take stain differently, hickory and maple sit higher on the Janka hardness rating, and wide plank reads very differently from strip flooring in a small room. We bring samples so you can judge them in your own light.
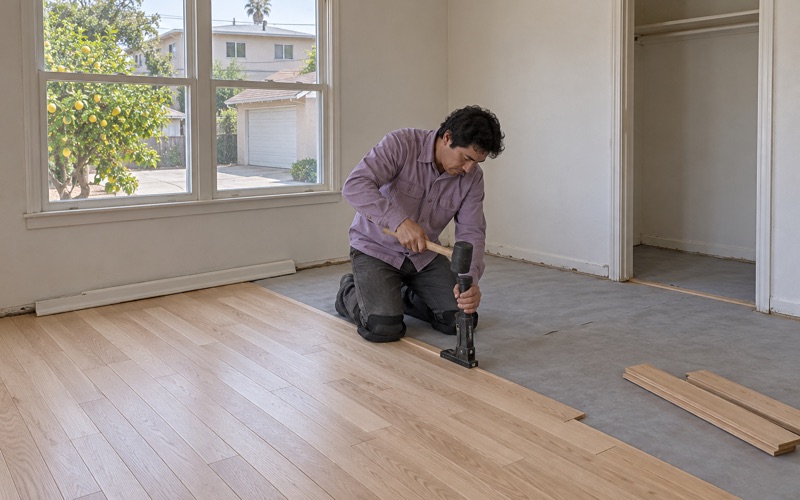
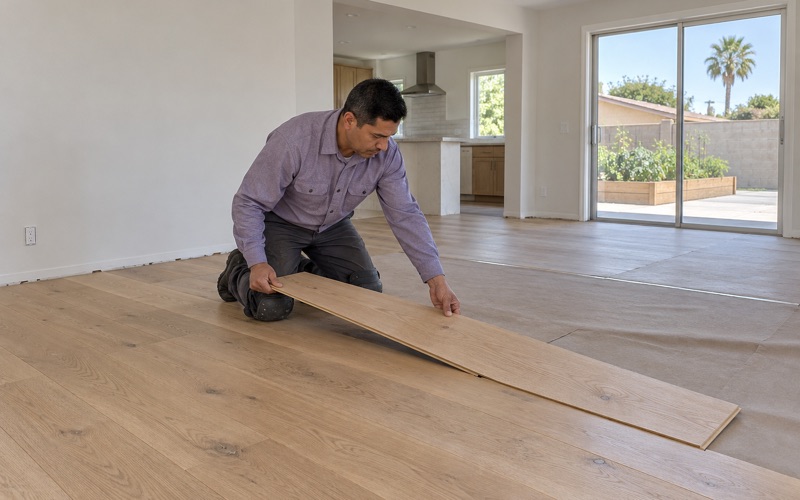
For new work, we follow NWFA installation guidelines on acclimation and expansion gap, and we check moisture content in the delivered boards before a single one goes down. Engineered flooring with a thick wear layer can make sense where a floor must stay low to meet an existing threshold, while solid hardwood nail-down installation over sound decking leaves the most room for future sanding.
Matching Repairs Across Connected Rooms
Weaving In New Boards
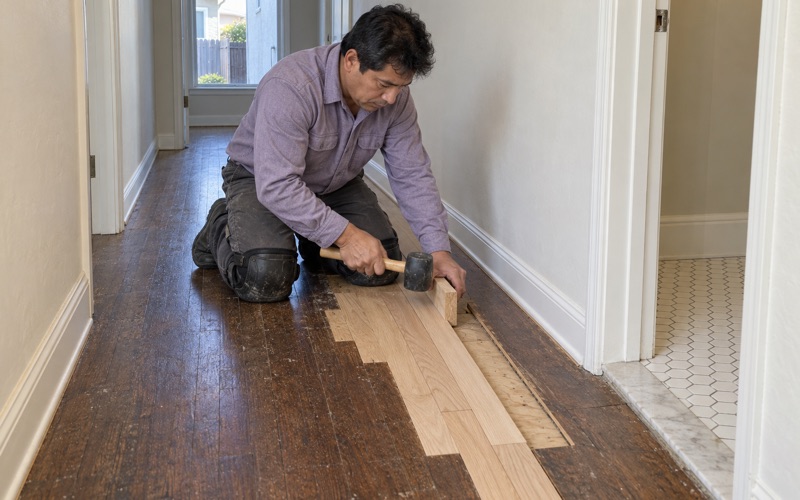
Board replacement in a floor that runs through several rooms has to disappear, not just fit. We cut out damaged boards and use a weave-in repair, staggering new pieces into the existing pattern so there is no straight seam across the room. Where a doorway joint already exists, we keep the direction and spacing of the original layout rather than inventing a break.
Matching species and width matters as much as the cut. We confirm the species on site, then source red oak, white oak or whatever the house has in the same width, and we use cleat nails or flooring staples to suit what is already fastened. Face nailing is kept to the spots where nothing else will hold.
Blending Finish From Room to Room
A new board is only half the match; the finish is the other half. When a repaired floor continues into rooms that are not being touched, we often recommend a screen and recoat across the whole connected area so the sheen level reads the same from the front door to the back bedroom. That is usually faster and cheaper than a full sanding.
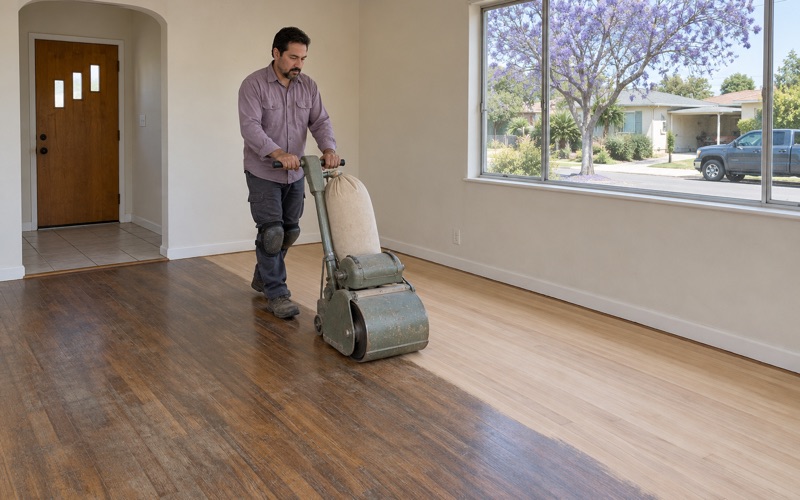
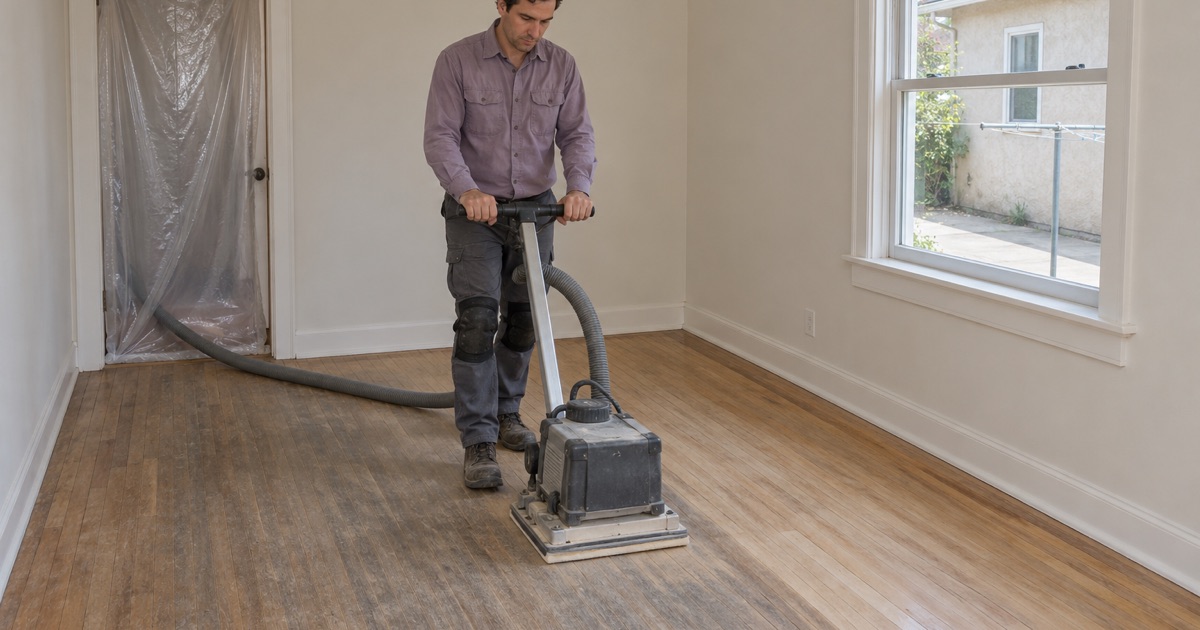
When a full refinish is the right call, we run the drum sander, edger and orbital sander through every connected room in the same grit sequence, so one room does not end up smoother or darker than the next. Stain goes on in one session where possible, which is how we avoid the blotchy stain and lap lines that show where a job was split.
Transitions and Trim
Where a hardwood room meets a kitchen or bath in another material, the transition carries the eye. We fit a reducer strip or T-molding at the right height, reset shoe molding along the baseboards after sanding, and plane down a threshold if a new floor would otherwise leave a lip. In a small house, three or four of these edges can sit within a few steps of each other.
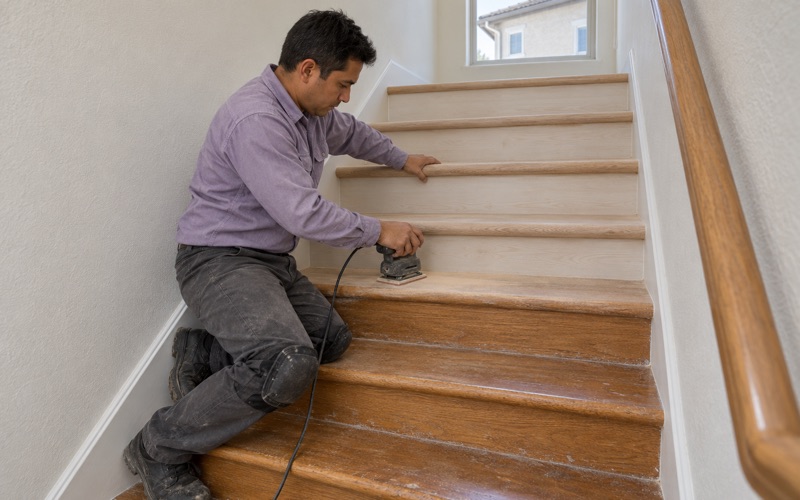
Stairs get the same care and are priced on their own. If a hall or entry includes a short run of steps, we quote each stair tread and stair riser separately rather than folding them into a square-foot number, and we match the stair nosing to the finish on the landing so the change in level does not change the color.
Planning Floor Work in a Watts Home
Who Has a Say
Watts is a neighborhood inside the City of Los Angeles, part of the Southeast Los Angeles Community Plan Area, so building questions go to the city’s Department of Building and Safety rather than to a separate local government. The Watts Neighborhood Council area runs from East 92nd Street to Imperial Highway and from Central Avenue to Alameda Street.
Historic review is not usually part of the picture for a house here. No Watts house appears on a historic register; the landmarks nearby are civic ones, such as the Watts Towers and the Watts Happening Cultural Center, which Robert Kennard and Arthur Silvers designed and which became a Historic-Cultural Monument in 2021. For an ordinary house, the decisions about species, color and finish are yours.
Finishes That Suit the Air Basin
Watts sits in the South Coast Air Quality Management District, and every finish we apply meets SCAQMD Rule 1113, which caps wood coatings at 275 g/L of VOC. Waterborne polyurethane is our usual recommendation because it dries fast, stays clear and lets a family back into a room sooner. Oil-modified polyurethane and hardwax oil finish are available where the product is compliant.
In a small house with no spare rooms, finishing is a scheduling problem as much as a product choice. We work the connected rooms in an order that keeps a path open to the kitchen and bath where the plan allows, and the written cure schedule says when each room can take socks, then shoes, then furniture and rugs.
Landlords and Sellers
Most occupied homes in ZIP 90002 are rented, and owners of a duplex, triplex or fourplex get a written estimate and itemized invoice for each unit. That paperwork is what California’s security deposit law, Civil Code 1950.5, expects when repair costs come out of a deposit. Sellers get a plain answer about which floor work is worth doing before a listing and which can be left to the buyer.
For an owner who plans to stay, the goal is a floor that lasts another few decades. We will tell you whether a spot repair, a recoat or a full sanding is the right next step, and we price it room by room so you can see what doing the whole connected floor in one pass costs.
- 20+ Years in Business
- Written Moisture Readings
- Lead-Safe Work Practices