Gardena Wood Flooring brings more than 20 years of work to wood flooring in South El Monte, from a screen and recoat on a dull hallway to a full replacement on a staircase that has taken a decade of daily traffic. Before anyone talks about new material, we look at whether the floor you have can be repaired or refinished. Plenty of floors that look worn out are one careful sanding away from another long run.
Our visits begin with measurement rather than a guess, and every reading we take is written down for you to keep. We price only after we know what the floor is, what is under it, and how much life the existing finish or wear layer still holds. That order is slower on day one and usually cheaper by the end of the job.
This page is about a specific group of homes: the townhomes and small-lot condominiums from the city’s 2010s housing push, now reaching the age when a first recoat or a replacement comes up. If your home is older, the same measure-first approach applies, but the questions we ask are different.
The Townhomes and Condos South El Monte Built in the 2010s
Seven Developments Against a 172-Unit Goal
Most of South El Monte’s housing is older; census figures place 34.3 percent of the city’s units in the 1950s alone. The 2014-2021 planning period added something different. The city’s adopted housing element for that cycle, published in January 2018, set a regional housing target of 172 units and reported that 543 units had been provided across seven developments.
That ratio matters to a flooring contractor because it points to a cluster of homes planned in the same few years. Table 2-1 of the element breaks the 543 into 434 above moderate and moderate income units and 109 low income units. The previous cycle, 2006-2014, saw 125 units constructed against a 202-unit target, so the jump in the 2010s was real and concentrated.
Durfee Avenue Townhomes and South El Monte Villas
Three projects were listed as complete when the element was written. The largest is a 116-townhome development on a 6.02-acre site on the north side of Durfee Avenue, between the SR-60 Durfee Avenue off-ramp and El Monte High School. South El Monte Villas added 30 detached, two-story condominium homes on 2.5 acres, and a phase along Lerma Avenue added 13 new single-family homes.
A detached condominium is an unusual form, and it changes how flooring work gets planned. Each home stands alone with its own two floors and its own staircase, yet the ownership sits inside a common interest development. That means a job looks like a single-family refinish from the inside while the paperwork may still run through an association. We treat these homes as roughly a decade into their service life, give or take the move-in date.
The Horizons and the Chico Avenue Projects
The rest of the list was approved rather than finished when the element went to adoption. The Horizons was approved as 122 townhomes with a commercial property along Santa Anita Avenue, on 6.25 acres, and the element calls it the first larger development in the Santa Anita Mixed-Use corridor. A 2019 news account described the project as 77 three-story townhomes, so the final count is worth confirming against your own documents.
Two Warmington projects near Chico Avenue were also approved: 120 attached units on the west side of Chico Avenue south of Fern Street, and 72 attached units at Chico and N. Humbart Avenue, with 18 of each reserved for low income households. A Peck Road mixed-use project rounds out the seven, approved with 10 detached houses and a planned 60-unit senior building. If your home is in one of these, tell us when the home was first occupied, and we will plan from that rather than from the element’s list.
Looking for wood-flooring closer to San Marino? See Wood-Flooring Services in San Marino.
A Builder Floor About Ten Years On
Screen and Recoat or a Full Sand
We do not know what flooring went into any particular home in these developments, and we will not guess. A home here might have site-finished solid hardwood, prefinished engineered plank, or a floor an earlier owner already replaced. The first visit sorts that out, because a floor that has never been refinished behaves very differently from one that has been sanded before.
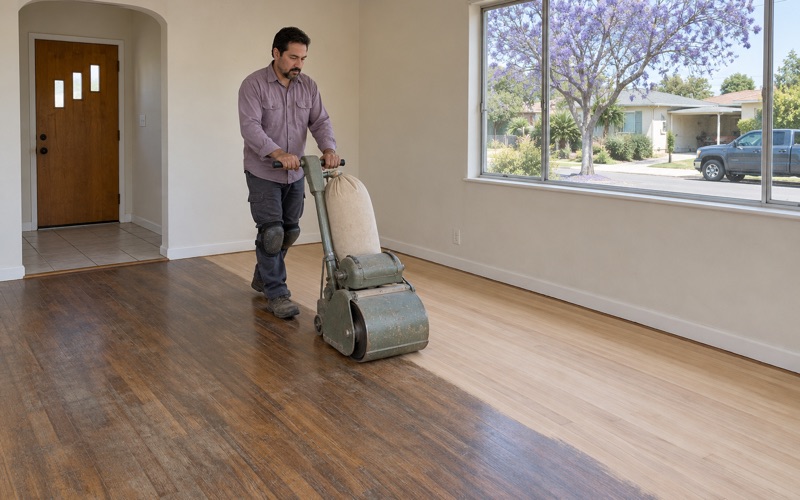
Where the finish is worn but the wood beneath is sound, a screen and recoat is usually the first thing we price. We abrade the existing coat, clean thoroughly and apply fresh waterborne polyurethane, which restores protection without removing wood. If there are sander marks, gray traffic lanes or pet urine stains that reach bare wood, a recoat will not hide them and a full sand with an edger and a controlled grit sequence is the honest answer.
Wear Layer and What Can Be Sanded
Engineered flooring changes the arithmetic. Its sandable surface is the wear layer on top of the engineered core construction, and wear layer thickness decides whether a full sand is possible at all. We check it at a floor vent or a threshold before quoting, since sanding through a thin veneer ruins the board and forces a replacement that a recoat would have avoided.
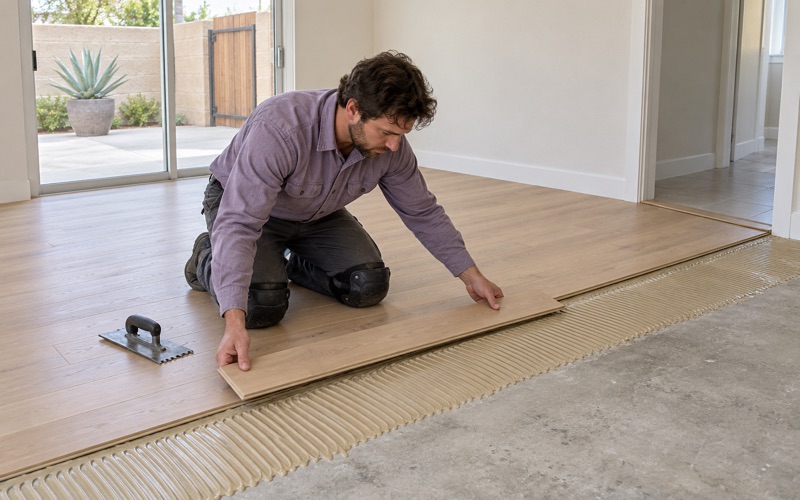
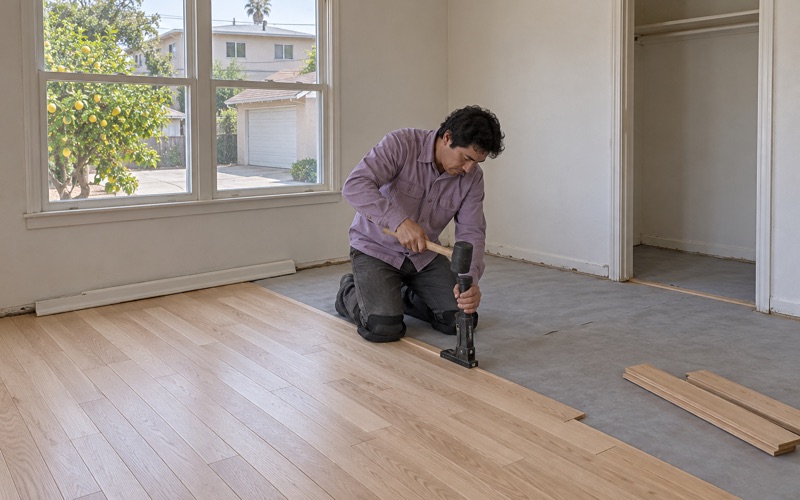
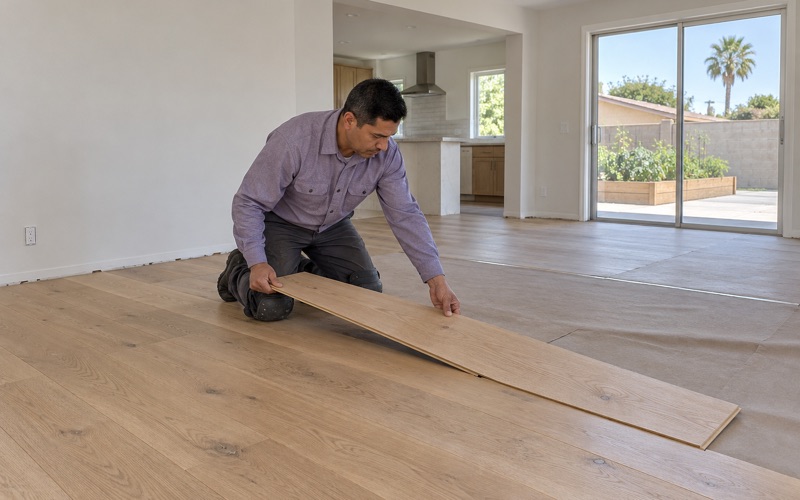
When a floor is past refinishing, replacement is the next conversation, not the first. Species differ on the Janka hardness rating, and white oak and hickory tend to hold up better than softer choices under dog nails and dining chairs. Installation method follows from what is underneath: nail-down with cleat nails over wood decking, glue-down or floating installation where the substrate calls for it, always with an expansion gap at the walls.
Measuring Before Material Arrives
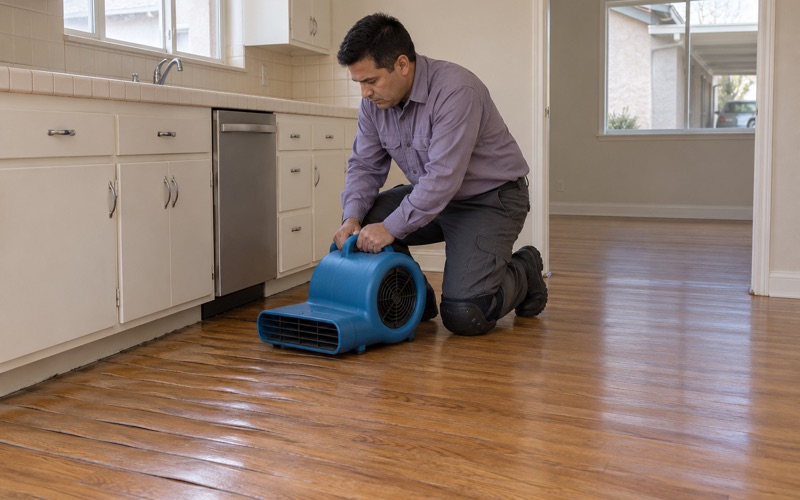
A replacement in a townhome starts with readings. We check moisture content in any wood subfloor with a wood moisture meter, and where the ground floor is concrete we test the slab, using an ASTM F2170 in-situ relative humidity test or a calcium chloride test depending on the job. New flooring then acclimates in the home until its readings sit in range with the subfloor.
Every number goes on paper, including the date and the room. That record helps if a question comes up later about cupping, crowning or board gaps, and it gives you something concrete to hand the next owner when the home sells. It also keeps us honest about acclimation time instead of rushing an install to hit a calendar date.
Stairs and Upper Floors in a Two- or Three-Story Home
Stairs Priced by Tread and Riser
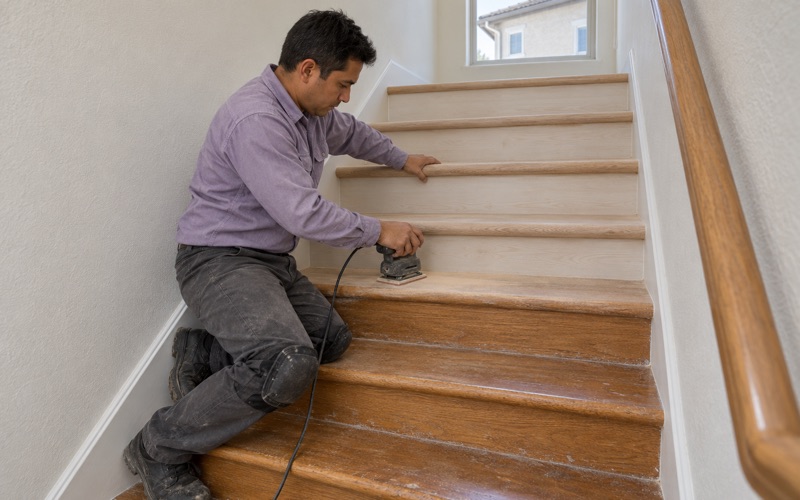
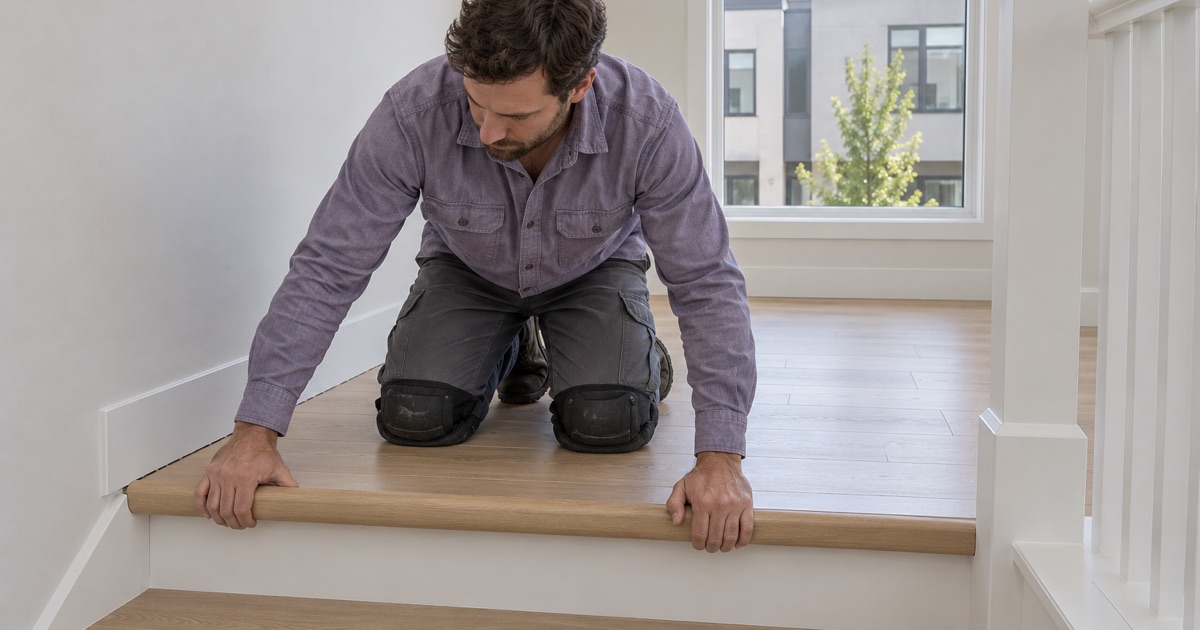
In a two-story condominium or a three-story townhome, the staircase is where a decade of wear shows first. Every trip up and down lands on the same few inches of each stair tread, and the stair nosing takes the scuffs from shoes and laundry baskets. We price stairs per tread and per riser, so you can see exactly what the staircase costs instead of finding it hidden inside a square-foot figure.
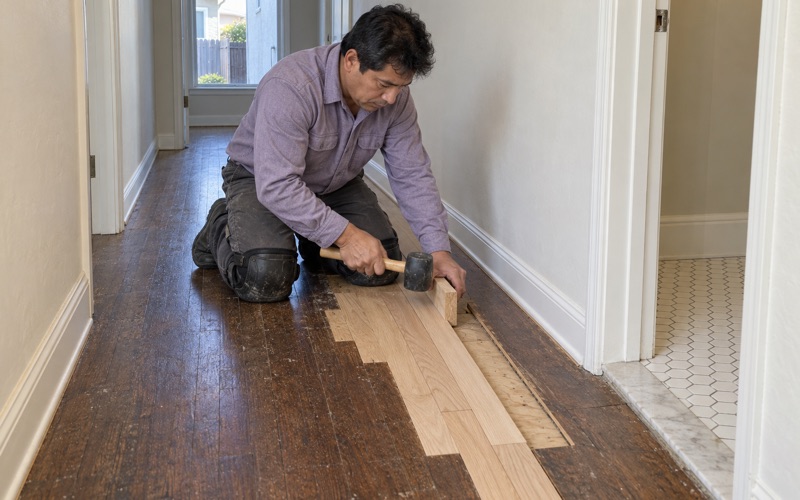
Stair refinishing is hand work, mostly with detail sanders and scrapers, and it takes longer per square foot than any open floor. If the treads are a different product from the upstairs floor, we match stain and sheen level so the two read as one surface. Squeaks and loose treads get fixed from the structure outward rather than covered with face nailing that will work loose again.
What Sits Under an Upper Floor
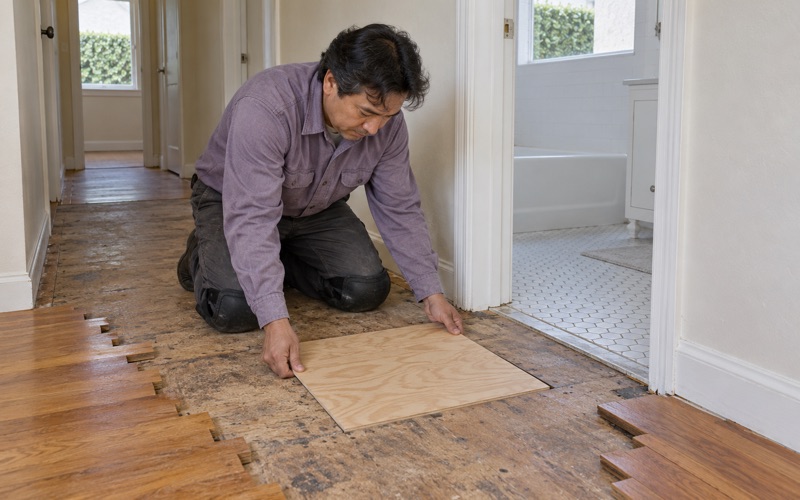
Upper floors bring their own questions. We open the floor at a register or a closet before pricing a replacement, checking the floor decking, the plywood underlayment and any particleboard subfloor for swelling or soft spots. A floor joist that has dropped or a run of nail pops tells us something moved, and we want to know why before new boards go down.
Water is a common culprit upstairs. A slow leak at a washer box, a toilet supply line or a shower pan can soak a subfloor for months before the finish floor shows it. When we find damage, we trace it to the source and document it with photos and moisture readings an insurance adjuster can use, then repair the structure before any finish work begins.
Transitions Between Floors and Rooms
Townhome plans tend to change flooring at the stairs, the kitchen and the bathrooms. Each change needs a clean transition: a reducer strip where wood meets a lower surface, a T-molding between floors of equal height, and shoe molding along baseboards to cover the expansion gap. Getting those details right is most of what separates a finished job from one that looks patched.
HOA Homes and Planning the Work
Check With Your Association First
Condominium homes, and many townhomes, sit inside a homeowners association, and an association may have its own rules about flooring changes, underlayment or work hours. We have not read the governing documents for any South El Monte association, so we will not tell you what yours says. Ask your management company for its architectural or alteration process before you schedule, and we will supply product data sheets or a written scope if the board asks for one.
Attached townhomes share walls with neighbors, so noise is a fair concern. Replacing carpet with hardwood can change how footsteps carry, which is one reason associations care about underlayment. We will not quote a sound rating we have not seen tested; we show you the manufacturer’s published data and let the association make its call.
Permits and the City’s Building Division
Whether a floor replacement needs a permit depends on the scope, and that is the city’s call rather than ours. In South El Monte the answer comes from the Building & Safety Division of the Community Development Department, which enforces the latest adopted California Building Code along with city ordinances and state and federal law. If the work touches framing, plumbing or a stair structure, we ask the division before we start.
These homes also sit outside a rule that shapes older jobs. A house built in the 2010s is not pre-1978 housing, so the EPA Renovation, Repair and Painting rule does not apply to it the way it does across much of the city’s older stock. Old 9x9 asbestos floor tile over black mastic belongs to an earlier era too, though we still confirm the build year before anything is sanded.
Dust, Finish and Cure Time
When owners stay in the home while we work, we plan room by room. A dustless sanding system and sealed doorways keep dust out of bedrooms, and we sequence stair work to keep a route up and down wherever the job allows. Before we start, you get a written schedule showing when each area can take socks, then shoes, then furniture and rugs.
Finishes are chosen from products legal to apply under SCAQMD Rule 1113, which caps wood coatings at 275 g/L of VOC. Waterborne polyurethane usually dries fastest and suits an occupied home; oil-modified polyurethane and hardwax oil finish each have a place, and we explain the trade-offs in cure time, sheen and maintenance before you pick one.
- 20+ Years in Business
- Written Moisture Readings
- Lead-Safe Work Practices