Gardena Wood Flooring brings more than 20 years of work to wood-flooring in Santa Fe Springs, and this page is about one kind of project in particular: floors for a second home carved out of space a property already has. A garage, an upstairs room or a wing of the house becomes an accessory dwelling unit, and the floor under it has to suit people who will live there full time.
That is a different job from refinishing a living room. A converted space often starts with a floor that was never meant to be lived on, and the new unit often has to meet the main house at a doorway, a hallway or a shared wall. We plan both sides of that line together, so the unit and the house read as one property rather than two jobs done years apart.
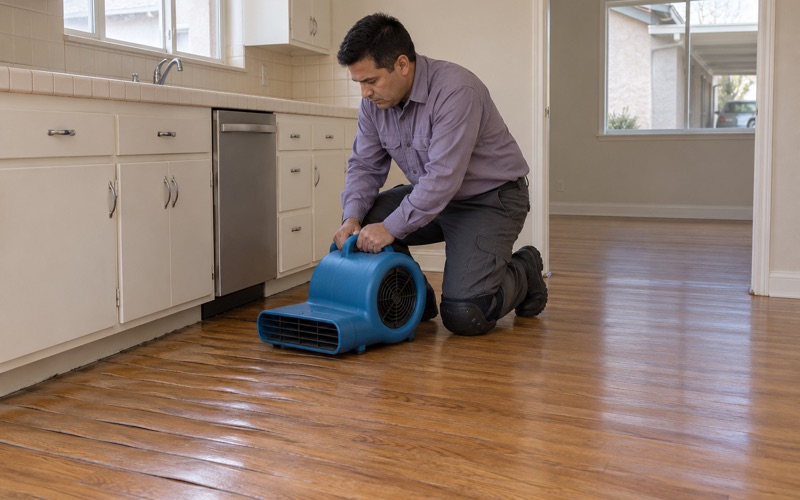
Before we price anything, we measure moisture in the wood and in any concrete, open and check the subfloor where there is one, and write the readings down. Those numbers decide the product and the installation method, and they give a homeowner something concrete to hand the designer or builder running the rest of the conversion.
Turning Existing Space Into an ADU in Santa Fe Springs
What the City’s ADU Guidance Allows
The City of Santa Fe Springs publishes an ADU FAQ that answers many of the questions a conversion raises. It says an ADU may be converted out of second-floor space in an existing home, provided the unit gets a separate exterior entrance. It says a garage, carport or covered parking structure converted to an ADU does not have to have its off-street parking replaced, and that there is no minimum lot size.
For flooring, those two lines matter more than they first appear to. Giving up the garage without replacing its parking can be what makes a garage conversion practical on an ordinary lot, and an upstairs unit with its own door changes how materials, crews and dust move through the house. We read the FAQ alongside a homeowner’s plans, never instead of them.
Why the Ordinance Date Matters
The FAQ carries no date, and that is worth knowing. In an October 8, 2025 letter of technical assistance, the California Department of Housing and Community Development wrote that the most recent ADU ordinance it had on file for Santa Fe Springs was from 2017. HCD added that, given the many changes to state ADU law since then, that ordinance may be outdated.
So we treat the FAQ as the city’s own guidance and not as the final word on what the law requires. How a specific project is reviewed is a question for the City of Santa Fe Springs Building & Safety Division at 11710 E. Telegraph Road, which issues permits at its counter or through a plan check portal. Flooring fits inside whatever that review settles; it never answers the question for it.
Size Limits and What They Mean for a Floor
The city’s FAQ caps an ADU at 1,200 square feet with two or more bedrooms, or 850 square feet with one bedroom or fewer. A converted unit inside an existing structure may be expanded by up to 150 square feet for ingress and egress. Those numbers set the floor area we are pricing, and they tend to produce compact, hard-working rooms.
In a small unit, one floor often runs from the entry through the kitchen and into the bedroom with few doorways to break it up. That favors a single product laid continuously, a species picked with its Janka hardness rating in mind where the kitchen takes the wear, and a finish chosen for daily traffic rather than for a showroom sheen level.
Looking for wood-flooring closer to La Palma? See Wood-Flooring Services in La Palma.
Floors in a Converted Garage
Testing the Concrete Before Anything Is Ordered
Most garage floors are concrete, and concrete can hold moisture that wood does not forgive. We test each one rather than assuming. Depending on the product and the manufacturer’s requirements, that means an ASTM F2170 in-situ relative humidity test, a calcium chloride moisture test, or both, with the results written down before material is ordered.
The readings are the point. A garage’s condition is something to measure, not assume from its age or its neighbors, so we do not guess, and neither should anyone quoting the job. If a reading comes back high, the conversation turns to a vapor retarder, a product rated for the conditions, or waiting until the concrete tests within range.
Engineered, Solid or Floating Over Concrete
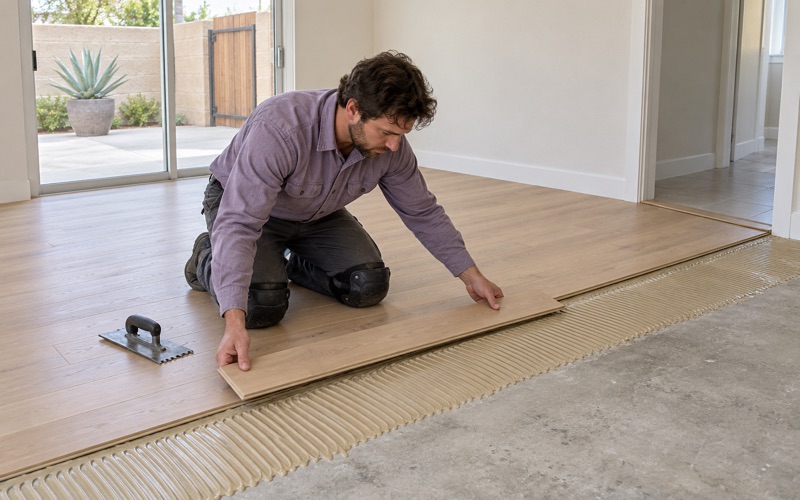
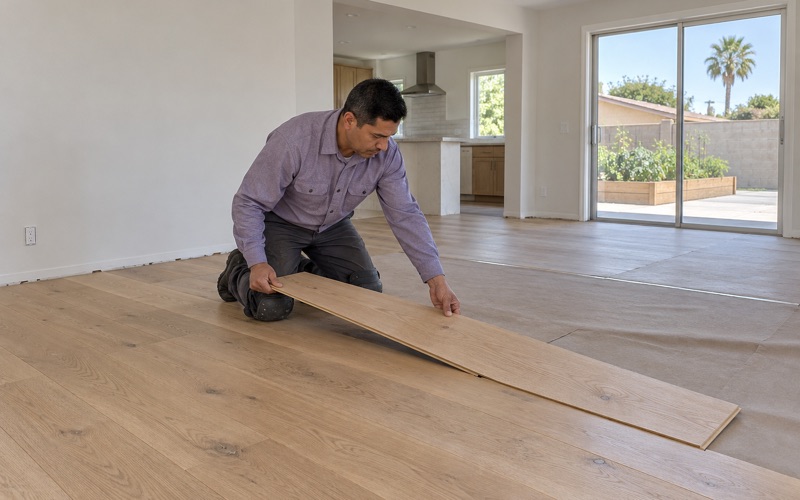
Solid hardwood is usually nailed to a wood subfloor, which a bare concrete floor does not provide. Over concrete, engineered wood is the common answer, installed as a glue-down installation or a floating installation over a suitable underlayment. We look at wear layer thickness and engineered core construction together, since a thicker wear layer leaves room for a later sanding.
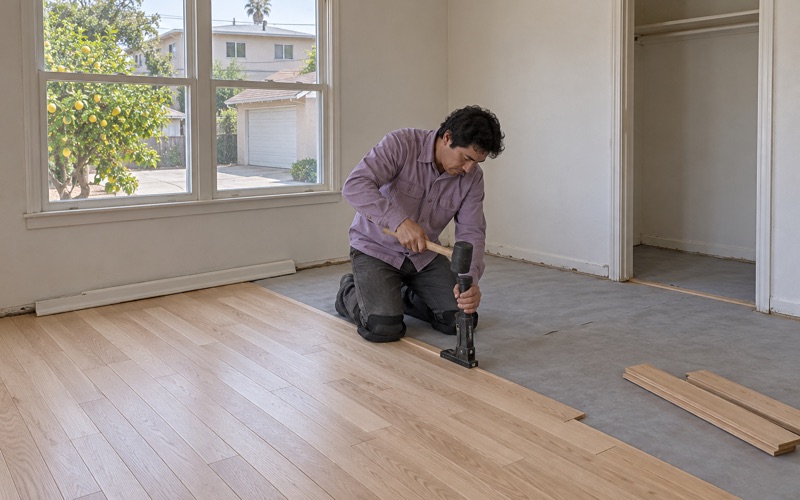
Acclimation matters more in a converted garage than in most rooms, because the space may have been unconditioned for decades before the conversion closes it in. We bring material in once the unit is enclosed and the HVAC is running, check its moisture content with a wood moisture meter, and follow NWFA installation guidelines and the manufacturer’s instructions on the expansion gap.
Where the Garage Door Used to Be
The old garage door opening is often where a conversion shows its seams. New framing fills the opening, and the floor has to finish cleanly against it and against any step up into the main house. We plan the reducer strip, T-molding or stair nosing at each change in height before the first board goes down, so trim is designed rather than improvised.
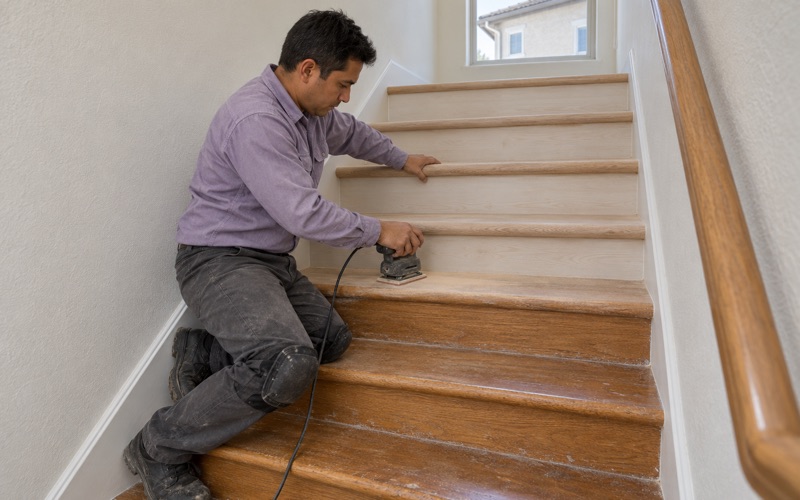
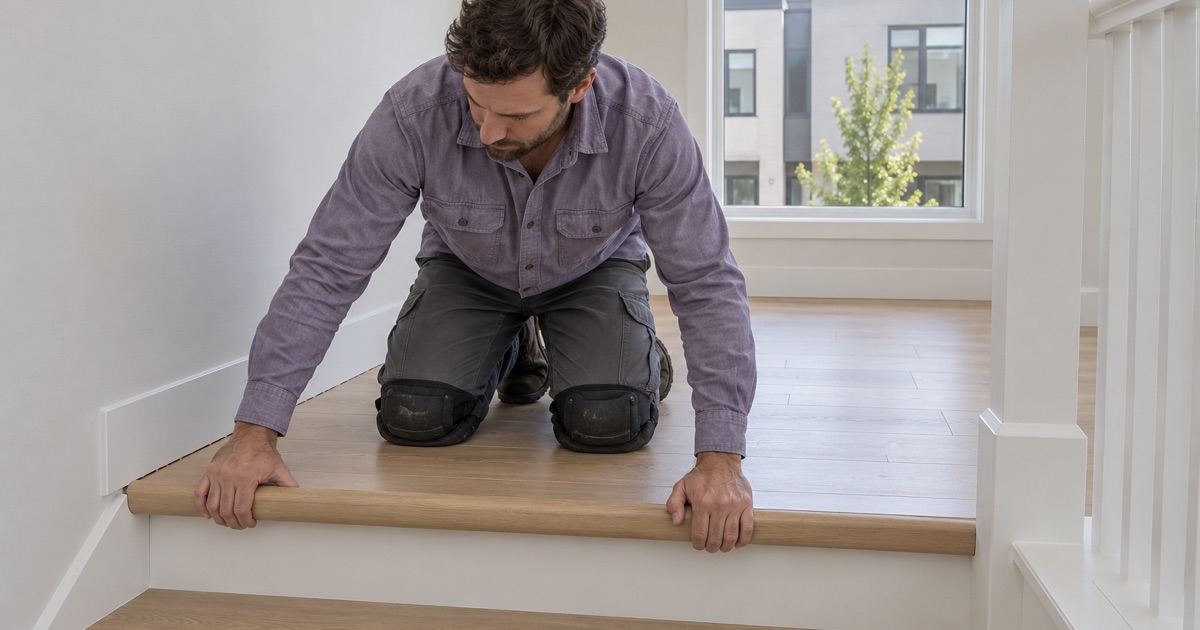
Shoe molding along the new walls hides the expansion gap the floor needs, and it is simpler to plan than to add after baseboard is painted. Where the unit keeps a step down from the house, we price the stair tread and stair riser separately rather than folding them into a square-foot number, which keeps the estimate honest about where the labor goes.
Second-Floor and Junior ADU Conversions
An Upstairs Unit With Its Own Door
When second-floor space becomes an ADU, the city’s FAQ calls for a separate exterior entrance, and that door changes the job. Material and equipment can often come up the new entrance instead of through the family’s living room, which means less dust in the main house and a work area that can be sealed off from the rest of the home.
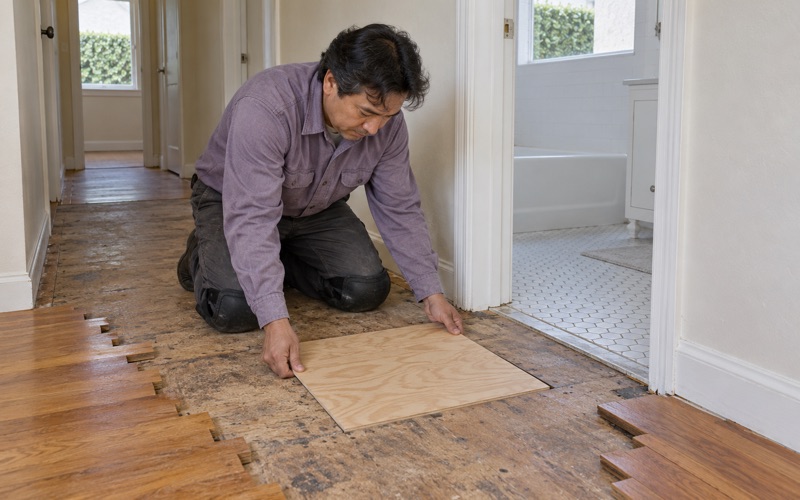
Upstairs floors bring their own concerns. We open and check the floor decking and floor joists before pricing a finish floor, since squeaks, nail pops and soft spots are easier to fix before new boards cover them. A new unit above occupied rooms also raises sound questions, and those belong with whoever is designing the assembly; we match the flooring to what they specify.
Junior ADUs Inside the House
A junior ADU is a smaller option the city’s FAQ describes separately. It is converted within the walls of the primary home or an attached garage, is up to 500 square feet, and must contain an efficiency kitchen. On a property with a single-family home, the FAQ allows one ADU and one JADU, so both can be planned at once.
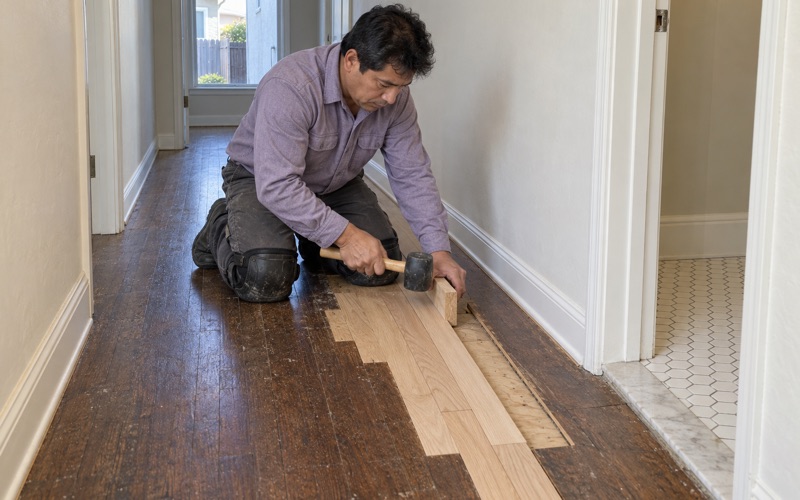
When a JADU is carved from rooms inside the house, its floors often continue from spaces the family still uses. That is where matching matters most: the same species, the same board width and a stain that has been sampled on the actual wood. A weave-in repair at the doorway where old and new meet reads better than a threshold strip across a hallway.
Rules That Outlast the Construction
Two more lines shape how a unit is used and finished. The FAQ says new ADUs and JADUs may not be rented for less than 30 days, which points toward floors built for a tenant who stays. HCD’s letter also notes that state law no longer lets a city deny a permit for an ADU built before January 1, 2020 over building-code violations, unless fixing them is needed to correct substandard conditions.
That matters to owners who already have an older unit on the lot and want its floors brought up to standard. We look first at whether to repair or refinish what is there before anyone talks about replacement, and we document the floor’s condition with photos and moisture readings, which gives a homeowner a clear record to bring to the city.
Keeping the Main House’s Floors in Step
A 1950s House With a Unit Added
Santa Fe Springs incorporated in 1957, and its housing element describes most of its residential growth as happening during the 1950s. Census survey figures put 45.3 percent of the city’s housing units in that decade, and 84.2 percent of owner households live in detached houses. For many owners, then, an ADU means adding a unit to a detached house built in or near the 1950s.
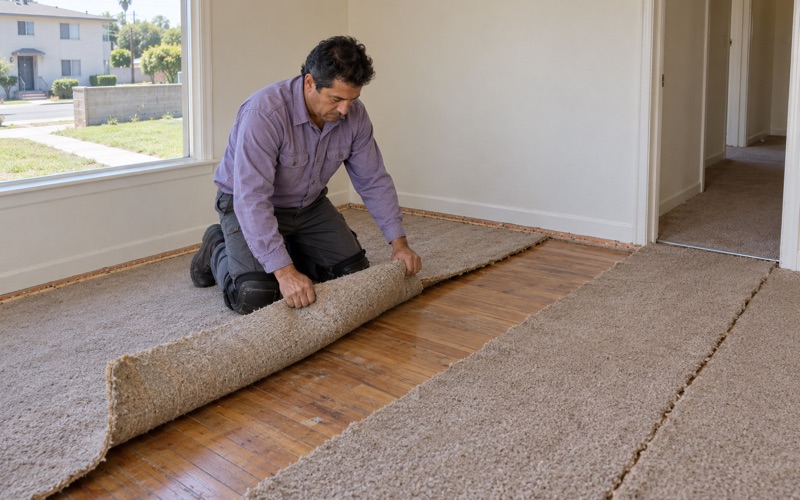
A house that age may have had its floors redone, covered or patched more than once. We do not assume what is under the carpet or the vinyl; we look, and if a wood floor turns up, we treat it as a floor worth saving. Refinishing the main house when the unit goes in lets both be finished in the same sheen and color.
Lead, Old Tile and Legal Finishes
Most of the city’s housing was built before 1980, so we plan sanding in these houses around the EPA Renovation, Repair and Painting rule for pre-1978 housing and work lead-safe to control lead dust from sanding. Old 9x9 floor tile and black mastic found under a later floor are treated as a possible asbestos question, with an asbestos survey before anything is scraped or sanded.
Finishes come from products legal to apply in the South Coast Air Quality Management District, which covers the urban portions of Los Angeles County, under the SCAQMD Rule 1113 limit of 275 g/L for wood coatings. That still leaves a choice between waterborne polyurethane, oil-modified polyurethane and hardwax oil finish, which we match between the unit and the house.
Scheduling Around a Household That Stays
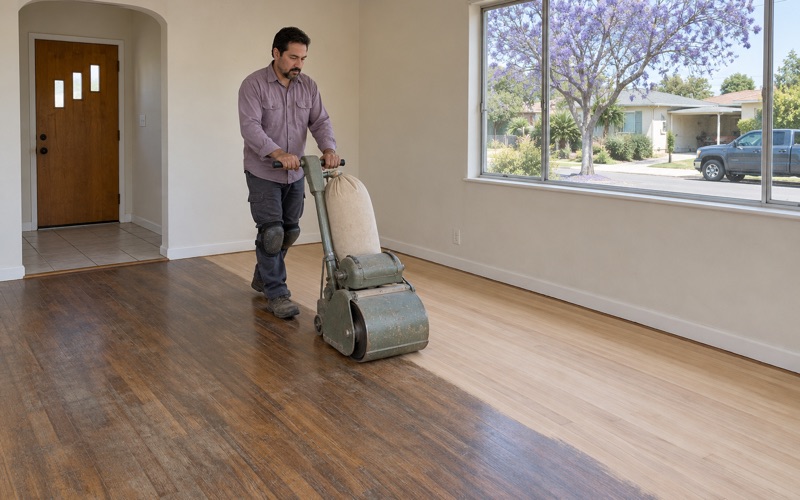
Conversions often happen while the family lives in the main house. We set up dust containment around the rooms we are working in, and a dustless sanding system with the drum sander, edger and orbital sander keeps most of the fine dust out of the air. Stairs, hallways and shared doorways get protected before the first pass.
Every job ends with a written cure schedule showing when each room can be walked on and when furniture can go back. For a unit that a tenant or relative is waiting to move into, that schedule is often the date everything else hangs on, so we set it before work starts and update it in writing if anything changes.
- 20+ Years in Business
- Written Moisture Readings
- Lead-Safe Work Practices