Gardena Wood Flooring has handled wood flooring in Palos Verdes Estates for owners who intend to keep their houses, drawing on more than 20 years of refinishing, repair and installation work. We start every job by looking at what is already underfoot, and we give a repair-or-refinish answer before anyone prices a replacement.
That order matters in a city where every house sits inside recorded rules about how it looks from the street. Floor work is rarely the only project on the list, and it often gets planned alongside a door, a window or a repaint that goes through exterior review. We build the floor schedule around those other pieces rather than against them.
Before any finish floor is priced, we open and check the subfloor, measure moisture in the wood and in any concrete we will be working over, and write the readings down. Finishes come from products legal to apply in the South Coast air basin, and dust containment plus a written cure schedule tell an occupied household when each room is usable again.
How Palos Verdes Estates Was Sold, and What It Promised
From 25,000 Acres to a Planned City
The story starts in 1913, when a group of California investors bought 25,000 acres on the Palos Verdes Peninsula and hired Olmsted Brothers to plan it. Frederick Law Olmsted Jr. shaped the overall plan, and Palos Verdes Estates took shape as a master-planned coastal city rather than a tract sold lot by lot with no larger idea behind it.
The restrictions that came with that plan were recorded in 1923, and they still attach to every property in the city. The Palos Verdes Homes Association enforces them today, which means a buyer here takes on a set of rules along with the deed, the same way the first buyers did a century ago.
What the Sales Brochure Put in Writing
A 1920s sales brochure now held in the Los Angeles Public Library’s map collection shows how the place was pitched. It promised buyers an Art Jury, chaired by the architect Myron Hunt, to insure residents against ‘the artistic or the injurious in design.’ In other words, the design control was not a burden buyers discovered later. It was part of what they were paying for.
The same brochure listed what the plan kept out: no industries, no nuisance businesses, and bans on billboards, outhouses, tents and the keeping of livestock. Even trees were supposed to stay under 20 feet, and 28 percent of the land was set aside as open space. Every one of those rules is about what the neighborhood looks like from outside.
Who Lives Behind the Restrictions
The plan produced a city of houses, and it stayed one. Of 5,370 housing units, 92.1 percent are single-family detached, and 89.7 percent of occupied households own the home they live in. That is a market of owners making long-term decisions about their own houses, not landlords turning units between tenants.
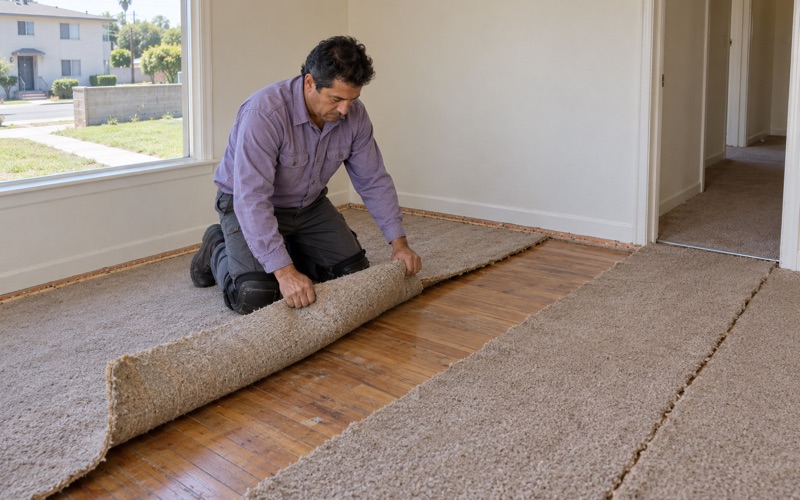
The housing stock is older than a planned city might suggest. Just over half of the city’s homes, 52.0 percent, date from 1950 through 1969, and 81.8 percent were built before 1980. A floor in one of those houses has often been sanded, covered or patched at least once, and we plan for finding that history when the carpet or old flooring comes up.
Looking for wood-flooring closer to Commerce? See Wood-Flooring in Commerce.
The Art Jury, the Street and the Floor Inside
What the Art Jury Reviews Today
The Art Jury the brochure promised still exists and reports to the Homes Association’s board. By the Association’s own description, it reviews any and all plans that pertain to the external appearance of structures and properties, from new construction and remodels down to maintenance such as repainting, re-roofing and replacing windows and doors.
Minor projects are reviewed every two weeks, and the Association takes applications in categories that run from roofing and exterior colors to doors, windows and additions. None of those categories names interior flooring. We do not treat that silence as a ruling either way, because the joint city and Homes Association guide says the Art Jury reviews all changes to existing properties.
Where a Floor Project Touches the Outside
Plenty of floor jobs stay entirely inside the walls, but some reach the edge of the house. A new floor that runs out to a replaced patio door, or a window swapped during the same remodel, moves part of the job into the categories the Art Jury lists by name. When that happens, we separate the floor scope from the exterior scope on paper so each piece goes where it belongs.
The practical effect is on sequence. If a door is being replaced, its sill height and the finished floor height have to agree, so we measure the new floor’s total build-up, underlayment and wear layer included, before the door is ordered. That keeps a reducer strip or T-molding from becoming an awkward fix at an opening someone already had approved.
Asking Both Offices First
The joint guide is direct about this: property owners are encouraged to consult both Homes Association staff and city Planning Department staff when contemplating any change, no matter what scale. It also notes that the city and the Association are separate governing entities. We recommend an owner make that call before a floor job is scheduled, and we are glad to describe the work in terms either office can answer.
Specific restrictions for a given property are available from the Homes Association, and the city’s side runs through Building and Safety in the Planning and Building Department on Palos Verdes Drive West. We do not tell an owner what either office will say about a floor. We make sure the question gets asked while the schedule can still absorb the answer.
Floor Work Inside a Restricted House
Opening the Floor Before Pricing It
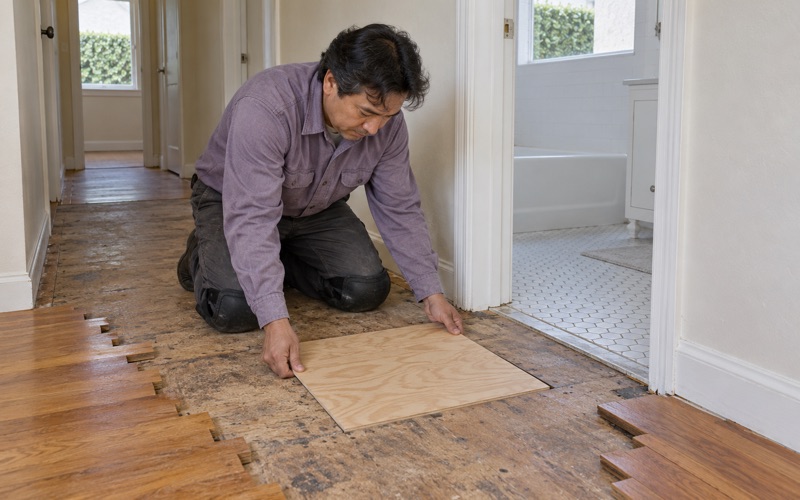
In a house that has been lived in since the 1950s or 1960s, the finish floor is only the top layer of the story. We lift a section where it will not show, look at the floor decking and joists, and probe for soft spots, water-swollen panels or old repairs. A price written before that look is a guess, and guesses turn into callbacks.
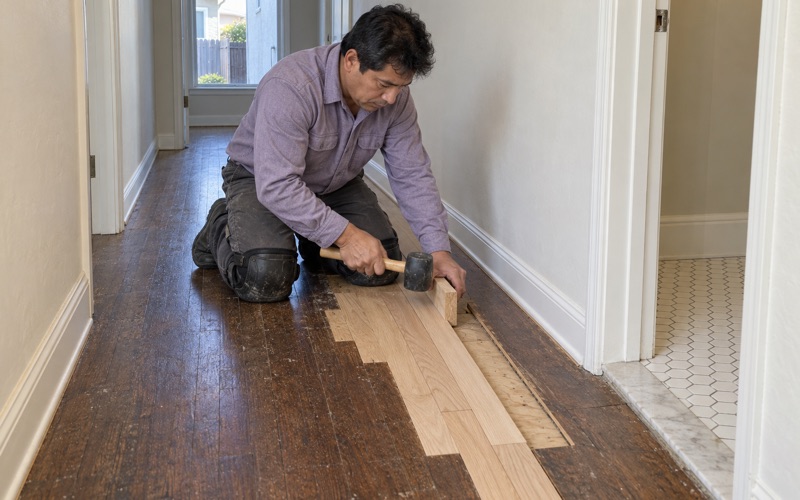
When a joist is weak, sistering it is usually cleaner than tearing out a room, and a patch of damaged decking can be cut out and replaced with plywood underlayment laid flat to the old. If the floor above is worth saving, we weave new boards into the existing field instead of starting over, so the repair disappears under one finish.
Lead and Old Tile in Midcentury Houses
Because so much of the city’s housing went up before 1980, many houses here fall under the EPA Renovation, Repair and Painting rule for pre-1978 housing. Sanding an old finish or painted trim can put lead dust into the air, so we set up containment, use a dustless sanding system and clean to the rule’s standard before a room is handed back.
Under old carpet or a later floor, we sometimes find 9x9 tile or black mastic. We treat either as a possible asbestos question and arrange an asbestos survey before anything is sanded, scraped or ground, because SCAQMD Rule 1403 governs how that material is handled once it is disturbed.
Moisture, Acclimation and Species
Before material is ordered, we take moisture content readings in the existing wood and, where we are going over concrete, run an ASTM F2170 in-situ relative humidity test or a calcium chloride test. New boards acclimate in the house until their readings fall within the range the NWFA installation guidelines call for, and every number goes into the written record for the job.
Species choice is the owner’s, but we talk through what it means for wear. White oak and red oak take stain predictably, hickory and maple sit higher on the Janka hardness rating, and walnut is softer and shows traffic sooner. Wide plank, herringbone and chevron layouts all work in these houses when the subfloor is flat and the installation method matches it.
Planning an Interior Project in Palos Verdes Estates
Refinish, Repair or Replace
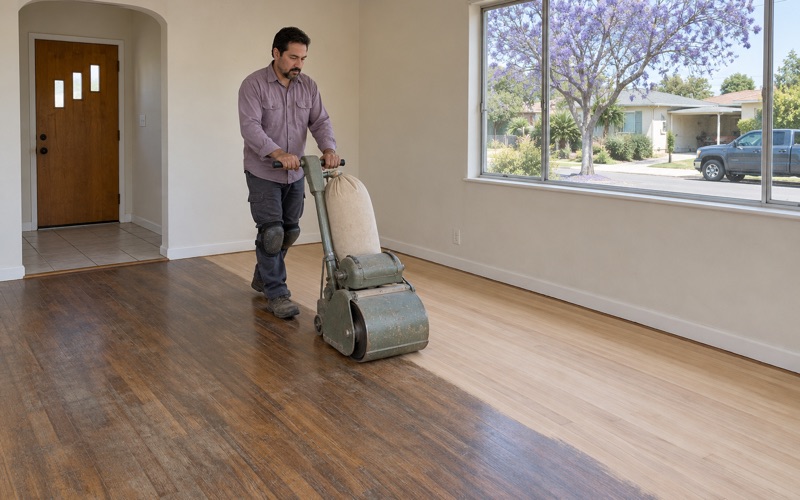
An owner often assumes a tired floor needs replacing, and many do not. If the boards have enough wood left above the tongue, a full sand with a drum sander, an edger and an orbital sander through a proper grit sequence will take out shallow pet stains, blotchy stain and sander marks left by an earlier job. Where the finish is only worn, a screen and recoat is quicker and removes no wood.
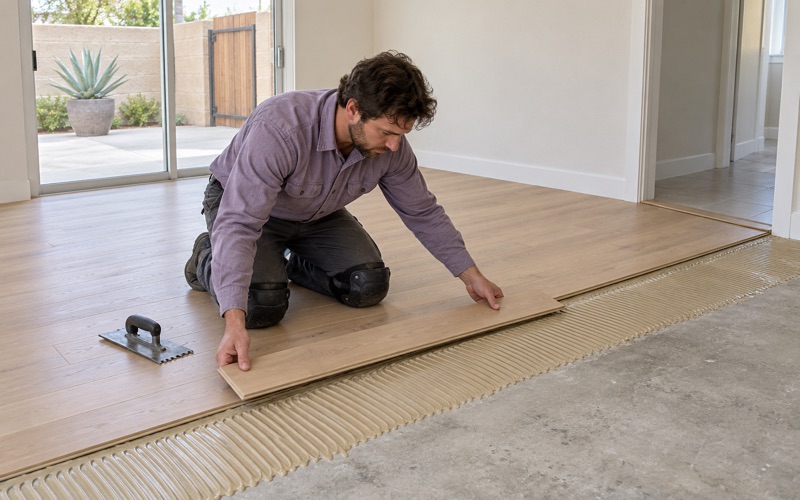
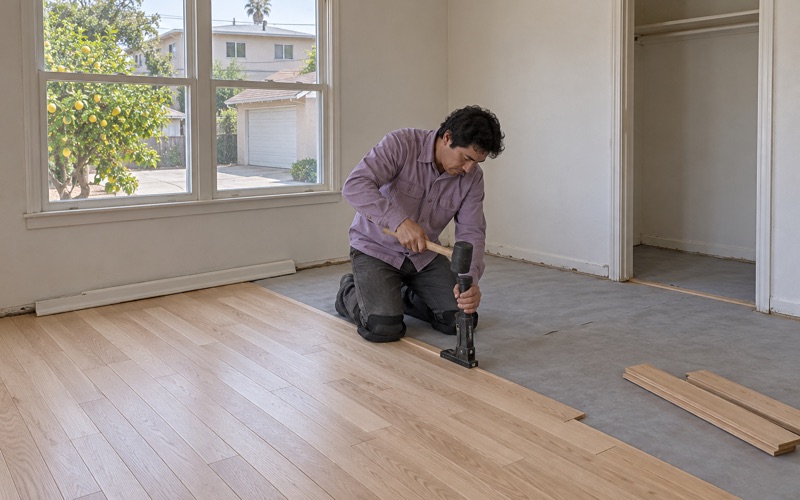
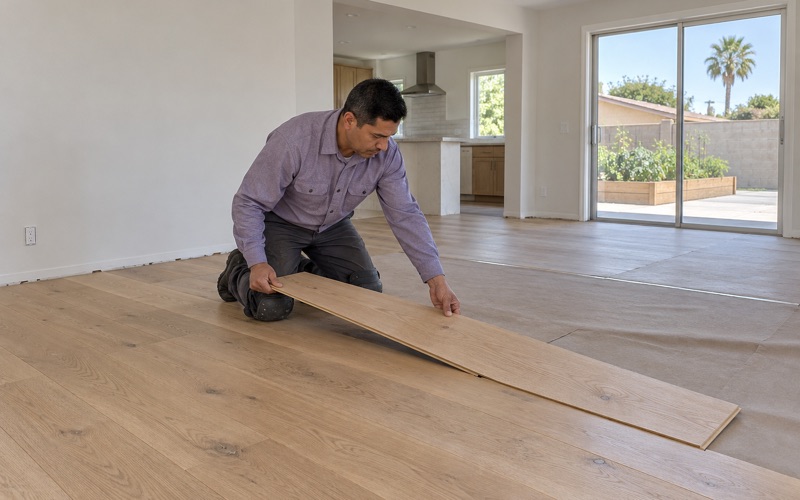
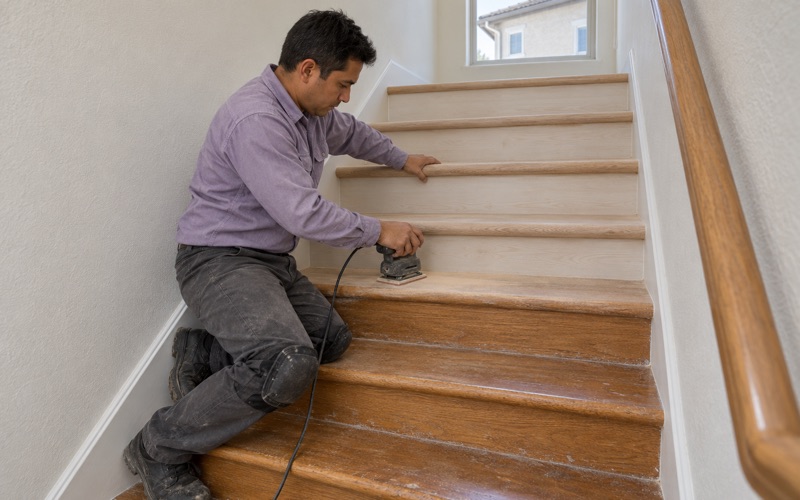
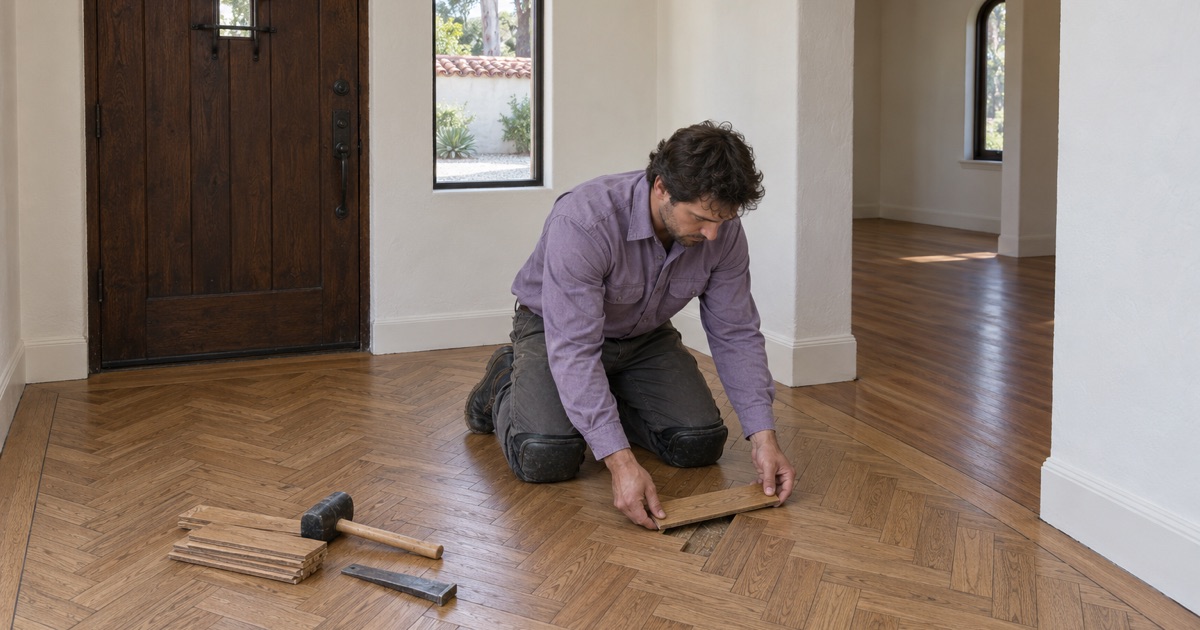
Replacement makes sense when the wear layer is gone, boards are crowning or buckling from past water, or a room is being reconfigured. Then we compare nail-down, glue-down and floating installation for the subfloor we actually found, and we price stairs per tread and riser, nosing included, instead of hiding them in a square-foot number.
Finishes Under South Coast Air Rules
The city sits within the South Coast Air Quality Management District, and SCAQMD Rule 1113 caps wood coatings at 275 g/L of VOC. We choose from waterborne polyurethane, oil-modified polyurethane and hardwax oil finishes that meet that limit, and we settle the sheen level on a sample board before the whole floor is coated.
Each finish cures on its own clock. Our written schedule tells the household when a room can take socks, when it can take shoes, and when rugs and furniture can go back, so nobody has to guess whether a floor is ready.
Fitting the Work to the House’s Calendar
Because most houses here are detached and lived in by their owners, the schedule usually works around people living in them. We phase rooms so a kitchen or bedroom stays usable, contain dust with barriers at doorways, and line the floor work up with any exterior project so the two do not collide over access or dates.
When the scope is settled, the owner gets a written estimate that separates subfloor work, flooring, stairs and finish, plus the moisture readings and photos we took. That paper is useful for the owner’s own records and for whoever has to answer questions about the project later.
- 20+ Years in Business
- Written Moisture Readings
- Lead-Safe Work Practices