Gardena Wood Flooring handles wood-flooring in Malibu for homeowners on both sides of the Palisades Fire recovery, drawing on more than 20 years in the trade. Some families are putting a house back where the old one stood, and every floor in that house starts from nothing. Others are living in homes that came through the fire and want an honest read on the floors underfoot.
Those are two different jobs. A rebuild needs flooring chosen, scheduled and installed around a construction timeline that someone else controls. A standing house needs its floors inspected, cleaned, measured and then repaired, refinished or replaced based on what we actually find, not on an assumption made from across the street.
Either way, we start with numbers rather than guesses. We check moisture in the wood and in any concrete before material is ordered, open and inspect the subfloor before we price a finish floor, and write down the readings so you have them. The sections below walk through how that works for each kind of Malibu house.
Wood Floors in a Like-for-Like Malibu Rebuild
What the City Counts as Like-for-Like
The City of Malibu’s rebuild guidelines define a like-for-like replacement as a structure within 110 percent of the previous structure’s height, bulk and square footage. The design is allowed to change. That means a family can come back with roughly the same size of house while rethinking the floor plan, the room uses and, for our purposes, every floor surface inside it.
For flooring, the 110 percent ceiling is useful because it gives us a firm upper bound on square footage early. We can estimate material, plan transitions between rooms and talk through species and width before the framing is finished, then refine the numbers once the final plans are approved by the city.
Staying in the Same General Location
The same guidelines say a replacement structure must be within 50 percent of the previous structure’s footprint and envelope to count as substantially in the same location. In practice, a rebuilt house that uses this path shares much of its outline with the house that burned, even when the rooms inside are arranged differently.
That matters to us because the lot, its drainage and the way the sun crosses the site carry over from the old house. When a family tells us which rooms took hard afternoon light or felt damp before the fire, we use that history to guide finish sheen, board width and where extra moisture testing is worth the time.
Where Floors Fit in the Rebuild Schedule
Floors go in late. On a new house we want the roof on, windows set, drywall finished and the heating and cooling running before any wood comes onto the site, because wood takes on moisture from wet plaster, paint and fresh concrete. Installing too early is one of the most common causes of gaps, cupping and buckling in the first year.
We coordinate with the general contractor on dates, then test the subfloor and the delivered boards with a wood moisture meter and, where concrete is involved, with an ASTM F2170 in-situ relative humidity test. The boards acclimate on site until the moisture content sits where the NWFA installation guidelines call for, and we record every reading.
Looking for wood-flooring closer to Alondra Park? See Wood-Flooring in Alondra Park.
Choosing Floors for a House on Its Old Footprint
Species and Hardness for Coastal Living
Sand, pets and bare feet coming in from the beach are hard on any floor. The Janka hardness rating gives a practical comparison: white oak and hickory hold up to traffic better than softer species, and a wire-brushed or lightly textured surface hides small scratches that would show on a smooth, high-gloss board.
Because the design of a like-for-like rebuild may change, some families use the moment to move toward wide plank white oak, a herringbone pattern in an entry or a single species running through the whole house. We lay out samples in the actual rooms on site when possible, since daylight near the coast can make the same stain read quite differently.
Solid, Engineered and How It Goes Down
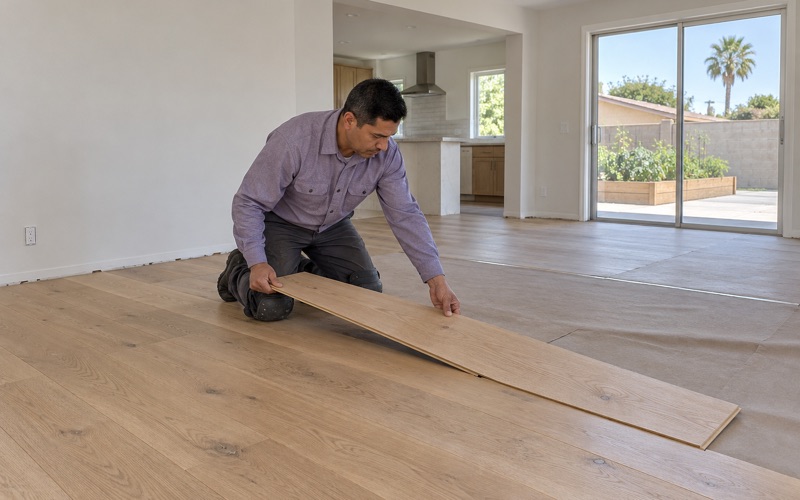
Solid hardwood can be sanded and refinished many times over its life. Engineered boards, with a real wood wear layer over a layered core, move less with seasonal humidity and suit glue-down installation over concrete. Wear layer thickness is the number to compare, because it decides how many future refinishes an engineered floor can take.
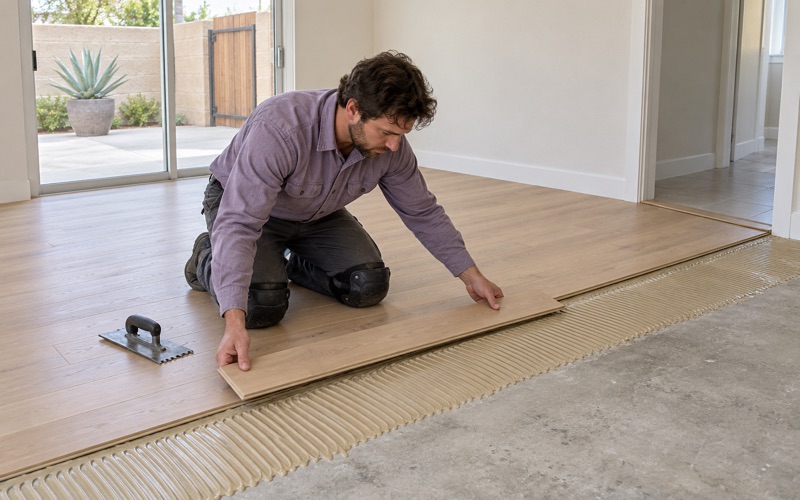
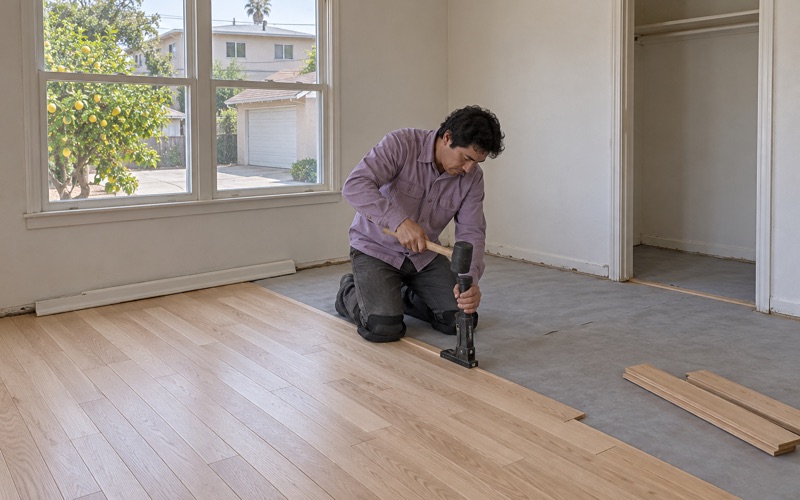
The choice between nail-down, glue-down and floating installation follows from what the builder frames. Over plywood underlayment we typically use cleat nails or flooring staples; over concrete we look at the vapor retarder plan and the test results first. We do not decide the method until we have seen the subfloor that was actually built.
Finishes That Are Legal to Apply Here
Our finishes are chosen to meet SCAQMD Rule 1113, which caps wood coatings at 275 grams per liter of VOC across the South Coast air basin where we work. In practice that means a waterborne polyurethane, a compliant oil-modified polyurethane or a hardwax oil finish, depending on the look and upkeep a family wants.
Sheen level matters as much as the product. A satin or matte finish shows less sand grit and fewer paw marks than gloss, and it is easier to screen and recoat in a few years without sanding back to bare wood. We give each rebuild a written cure schedule so the move-in date and furniture delivery line up with the floor.
Floors in Homes That Stood Through the Fire
Assessing Before Anyone Sands
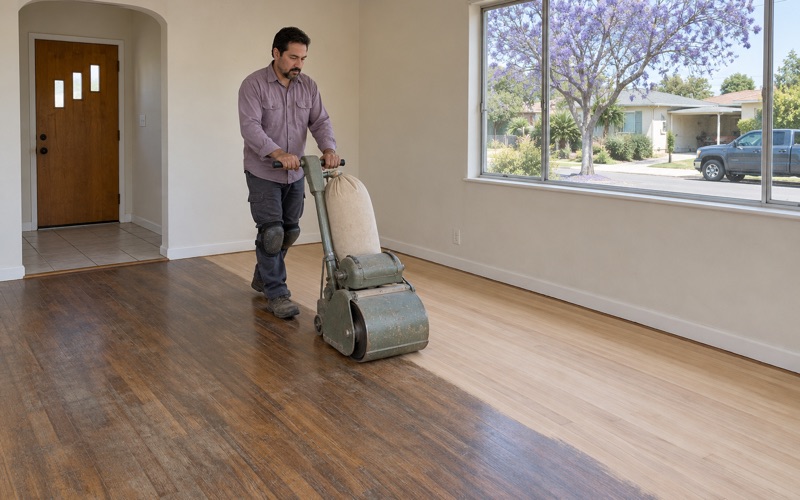
Not every Malibu house was lost, and the homes that stood carry their own questions. We do not assume anything about a floor’s condition from the fire alone. We look at the boards, the finish and the joints between them, take moisture readings, and note anything that has changed since the family last saw the floor under normal conditions.
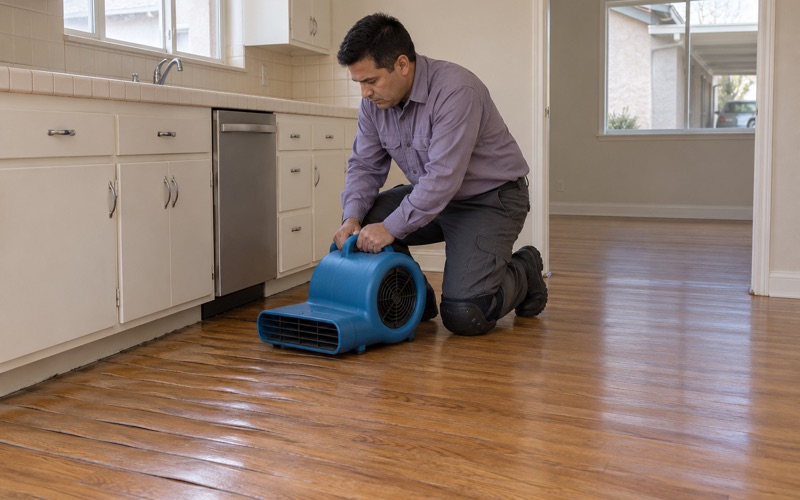
Water from firefighting, a broken line during an evacuation or weeks without climate control can all show up as cupping, crowning or board gaps. When we find water damage, we trace it back to its source before recommending anything, and we document it with photos and meter readings you can keep with your recovery paperwork.
Smoke Remediation and the Floor
The City of Malibu’s homeowner resource guide lists Habitat for Humanity of Greater Los Angeles as offering repair and rebuild help, smoke remediation, gap financing and replacement essentials for low-income families and families whose coverage falls short. If your home is going through smoke remediation, we plan floor work to follow that process rather than run alongside it.
Sanding a floor while walls and ducts are still being cleaned only invites fresh dust into new finish. Once remediation is done, we can clean and inspect the existing surface, test a small area, and tell you whether a screen and recoat, a full sand and refinish or board replacement makes sense for that room.
Repair First, Replace Only When Needed
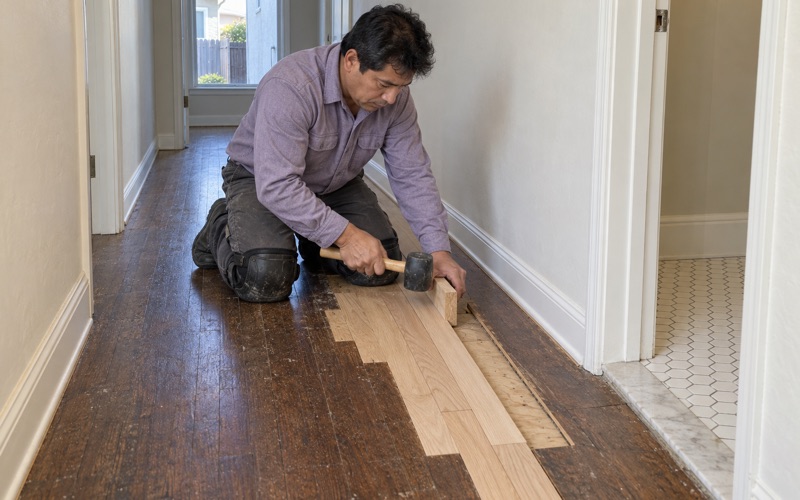
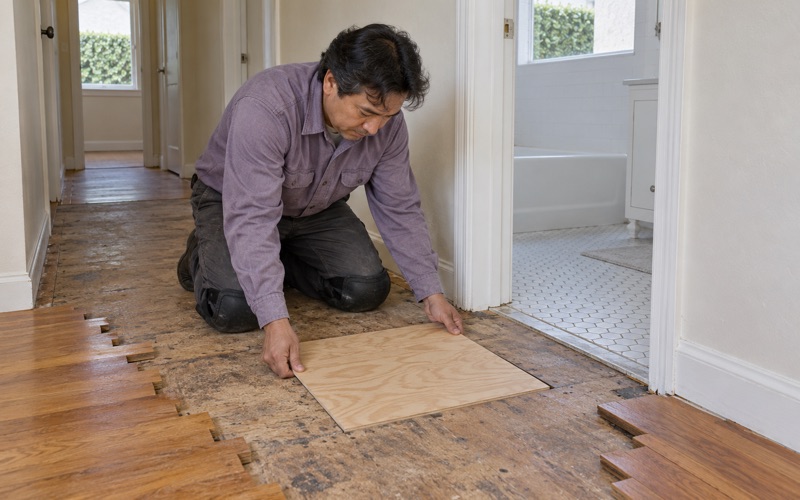
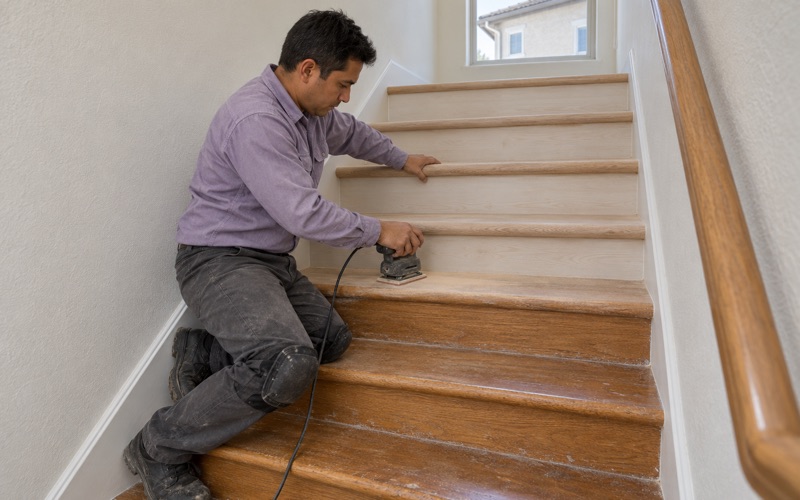
A floor that survived the fire can be worth keeping. Our first answer is repair or refinish: weave-in repairs for damaged sections, joist sistering where a soft spot turns out to be structural, and new stair treads or nosing where the old ones cannot be saved. Replacement comes up only after those options have been ruled out.
Much of Malibu’s housing predates 1980. Census figures show the 1970s as the city’s largest building decade, at 26.1 percent of housing units, with 59.9 percent built before 1980. In a pre-1978 house we follow the EPA Renovation, Repair and Painting rule for lead dust from sanding, and we treat old 9x9 tile or black mastic as an asbestos question before anything is scraped.
Planning Floor Work in Malibu’s Recovery
Who Owns the Decisions
Census figures put 75.4 percent of Malibu’s occupied homes in owner occupancy, so in most households the floor decision rests with the people who will live on the result. That shapes how we work: written estimates, the subfloor checked before a finish floor is priced, and time to compare samples without pressure.
Renters and landlords are part of the picture too. For a rental unit, we price each unit separately and provide written estimates and invoices that itemize the repair work, which helps when a deposit accounting or a move-in date depends on the floor.
Paying for the Work
The same city resource guide lists the CalAssist Mortgage Relief Fund, which offers up to $20,000 in emergency grants for homeowners with mortgages, including reverse mortgages, whose homes were destroyed or made uninhabitable by January 8, 2025. It also lists SBA home disaster loans for homeowners and renters to repair or replace damaged property.
We cannot tell you what any program will approve, and we do not advise on claims. What we can do is give you an itemized written estimate, stairs priced separately per tread and riser, and clear notes on moisture and subfloor findings, so whatever paperwork you file has specific numbers behind it.
Timing Around Permits and Inspections
The City of Malibu issues the building permits and certificates of occupancy for fire rebuilds, and in September 2026 it marked its 100th Palisades Fire rebuild permit and its first certificate of occupancy. For a rebuild, that certificate is the finish line, and floors are among the last trades before it.
We ask to be brought in early anyway, well before the install date. An early walk-through lets us flag concrete that needs extra drying time, suggest where a reducer strip or T-molding will meet tile, and hold a place on our schedule so the floor does not become the item that delays move-in.
- 20+ Years in Business
- Written Moisture Readings
- Lead-Safe Work Practices