Gardena Wood Flooring brings more than 20 years in the trade to wood flooring in La Cañada Flintridge, and on a registered house the first job is often planning rather than sanding. When a house sits on a historic register and its owner is weighing a Mills Act contract, the floors become one line in a much longer document. We help owners write that line accurately before any board is touched.
That means knowing what a floor needs over the next decade, not just this season. A worn finish might want a screen and recoat now and a full sand in year six. A few water-stained boards near a kitchen might call for a weave-in repair before anything else. We sort those items out in writing, with a price on each, so the owner has something concrete to work from.
Our approach leans toward keeping what is there. We look at whether a floor can be repaired or refinished before replacement comes up, and we open and check the subfloor before pricing any new finish floor. Neither of those habits is specific to historic houses, but both fit an owner who has to account for every item.
What the City’s Mills Act Application Asks For
A Ten-Year Plan With Interior Work on It
The City of La Cañada Flintridge’s Application for Mills Act Contract, the version due April 4, 2022, asks for a rehabilitation, restoration and maintenance plan covering the next ten years. Its form tells owners to include all proposed exterior and interior work, naming electrical and plumbing as examples. That wording puts interior items on the page from the start, rather than leaving them to a later conversation.
Each line on the form carries an item number, a building feature, a cost rounded to the nearest dollar, a projected completion year and a description of the work. For a floor, that means deciding which rooms are one feature and which are separate, and when each is realistically going to be done. We help owners break the floors down that way so the timeline reads as a plan rather than a wish.
The Standard the Work Is Held To
The same application states that the agreement requires rehabilitation and restoration in compliance with the Secretary of the Interior’s Standards for Rehabilitating Historic Buildings and the illustrated guidelines that accompany them. For floor work, we read that as a reason to favor repair over removal and to match what is already in the room. It is also a reason to document the approach before starting, not after.
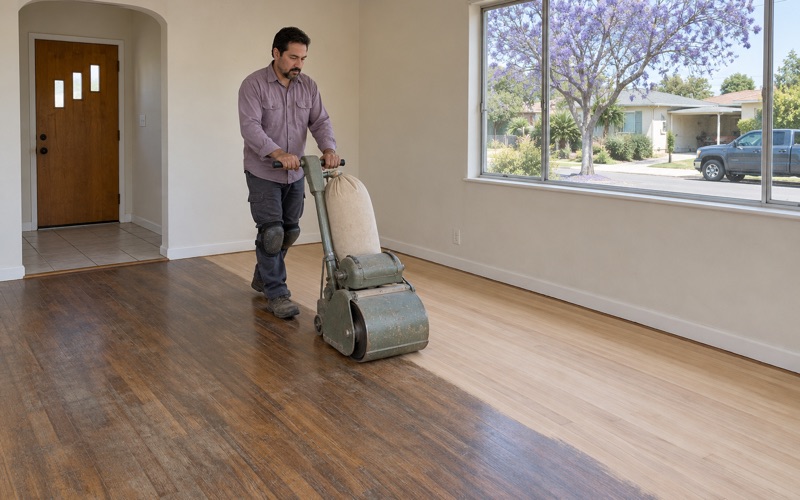
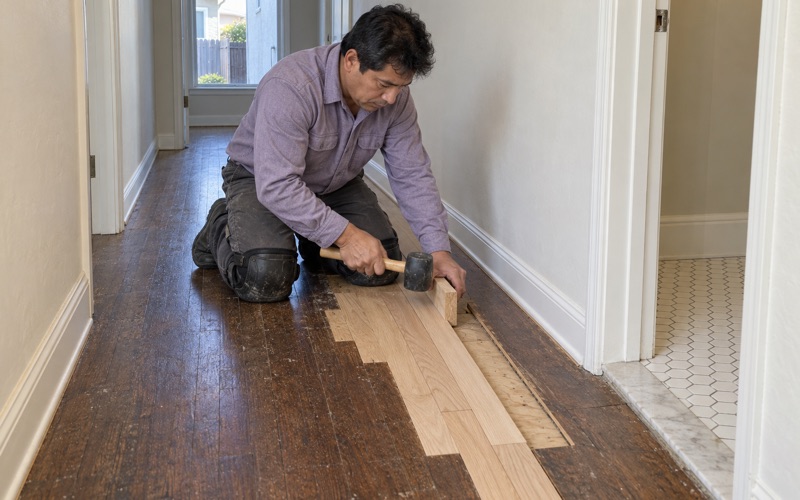
In practice, that shapes the choices we put in front of an owner. A weave-in repair using matched boards, a screen and recoat instead of a full sand, and a finish sheen close to the existing one all disturb less of the floor. Where a board is beyond saving, we say so plainly and note it as its own item.
Timing the Floor Work Around the Application
The city’s FAQ says work completed before the application will not be considered toward the program, which is meant to encourage future rehabilitation. An owner planning a floor refinish in the same season as an application should know that before scheduling us. We are glad to do the assessment and pricing first and hold the work itself until the owner decides.
Holding off also means the photographs and readings described below are taken on an untouched floor, which is the condition the plan should start from. A floor sanded a month before the application leaves little record of what it looked like before.
Looking for wood-flooring closer to Sierra Madre? See Wood-Flooring in Sierra Madre.
Street-Visible Elements, Building Systems and Floors
How the Ordinance Frames a Work Program
A search summary of the city’s historic preservation code, Chapter 11.90, describes Mills Act contracts as limited to properties that need restoration or rehabilitation. It says the need is shown by a detailed work program listing elements visible from the street and/or building systems that protect structural integrity, including seismic retrofitting, electrical, plumbing and roofing. We have read that summary, not the code page itself.
Floors fit neither category neatly. A living room floor is not visible from the sidewalk, and a finish floor is not usually counted as a structural system. At the same time, the application form asks for all interior work. That gap is real, and we do not paper over it.
Why Floors Are a Question for the City
Neither the application nor the ordinance summary names floors. The form invites interior items, and the summary frames the program around street-visible elements and systems. How staff weigh a floor line against those two framings is a decision for the City of La Cañada Flintridge, and we will not guess at it on an owner’s behalf.
What we can do is make the question easy to ask. We prepare floor items as clean, separate lines, each with its own cost and year, so an owner can take them to city staff and ask directly. If staff move a line, reorder it or ask for more documentation, the rest of the plan does not need to be rebuilt.
Systems Work That Touches the Floor
Some items that clearly sit in the building-systems category still pass through a floor. A plumbing repair under a bathroom or kitchen, or electrical work routed below a room, can mean lifting boards and putting them back. We price that board removal and reinstallation alongside the systems line it serves, so the floor is not counted twice.
Opening a floor for a systems repair is also the moment to look at the decking and joists underneath. Soft spots, water-swollen decking or a joist that needs sistering are easier to find with boards already up. We record what we see with photos so it can become its own dated item if needed.
Documenting Floors Before the Work Starts
Interior Photographs the Application Requires
Among the required materials, the application lists photographs giving complete documentation of the interior and exterior. For floors, that is more useful than it sounds. A clear set of photos taken room by room, before any work, fixes the starting condition that every later line in the plan is measured against.
We shoot floors with the light raking across them, which shows cupping, crowning, board gaps and worn traffic lanes that flat overhead light hides. Close shots record pet urine stains, peeling polyurethane, nail pops and old repairs. Each photo is labeled by room so it lines up with an item number on the plan.
Readings That Belong in the File
Photos show the surface, so we add numbers. We take moisture content readings in the wood with a wood moisture meter and, where a floor sits over concrete, test the slab with an ASTM F2170 in-situ relative humidity test or a calcium chloride moisture test. Every reading is written down with its location and date.
Those records matter beyond the application. Mills Act contracts in La Cañada Flintridge carry interior and exterior inspections every five years, and a floor that was photographed and measured at the outset gives the owner a clear before-and-after to point to. A dated file is easier to explain than a memory of how a room used to look.
What Older Houses Add to the Survey
The city’s housing skews older: of 7,053 housing units, 81.4 percent were built before 1980, and only 9.9 percent date to 1939 or earlier. The single largest building decade was the 1950s, at 34.4 percent. As a general rule, a historic building must be at least 50 years old, so a registered house may carry decades of floor layers.
That age is why we use lead-safe work practices on pre-1978 houses, following the EPA Renovation Repair and Painting rule, since lead dust from sanding is a real hazard in older finishes. Old 9x9 floor tile or black mastic found under a wood floor is handled as a possible asbestos question, with an asbestos survey before anything is sanded or scraped.
Pricing Floor Items for a Registered House
Costs Written Line by Line
The form asks for a cost on every item and notes that formal quotes are not required for all items but that staff may request documentation of stated costs. We write floor estimates to survive that request. Each room or area gets its own figure, with the method, the square footage and the finish spelled out.
Stairs are priced per tread and riser rather than folded into a square-foot number, because stair nosing, treads and risers take different work than an open floor. Repairs, such as board replacement or a weave-in, are listed apart from a full refinish. That way an owner can move one line to a later year without unpicking the others.
Spreading Floor Work Across Ten Years
A ten-year timeline suits floors well, because finishes wear on a schedule. A common pattern is a repair and refinish early in the plan, then a screen and recoat several years later to renew the wear surface without sanding into the wood again. Every full sand removes some of the board, so fewer sands over a floor’s life leave more of it for later.
The application’s tax worksheet lists painting, plumbing, electrical, gardening, cleaning, mechanical, heating and structural repairs as maintenance, and floors are not among them. We keep that in mind when labeling a line as rehabilitation or maintenance, and we leave the final call on classification to the owner and the city.
Finish, Dust and Timing in an Occupied House
In La Cañada Flintridge, 86.9 percent of households own the homes they live in, or 5,531 of 6,367 occupied units. Floor work on a registered house often happens around the people living there, so we contain dust, use a dustless sanding system where the floor allows it, and hand over a written cure schedule showing when each room can be walked on and furnished.
Finishes come from products legal to apply in the South Coast air basin under SCAQMD Rule 1113’s 275 g/L wood-coating limit. We match sheen level to the existing floor where that matters to the plan. A waterborne polyurethane or a hardwax oil finish can each suit an older room, and we explain the tradeoff before anything is ordered.
- 20+ Years in Business
- Written Moisture Readings
- Lead-Safe Work Practices