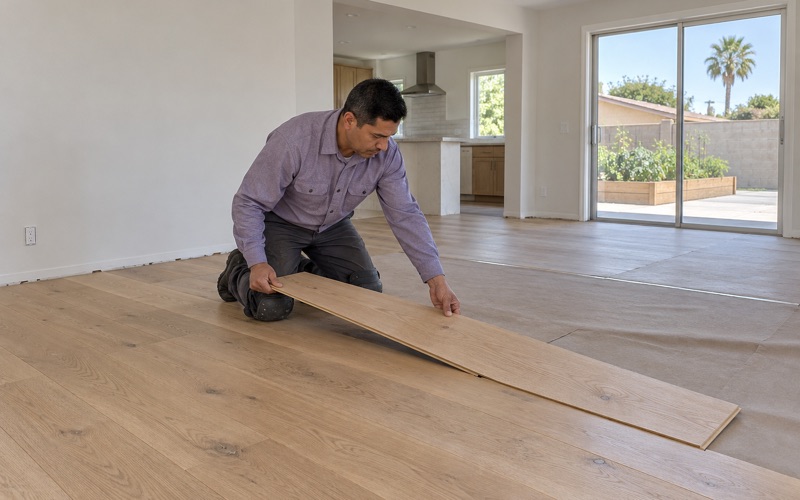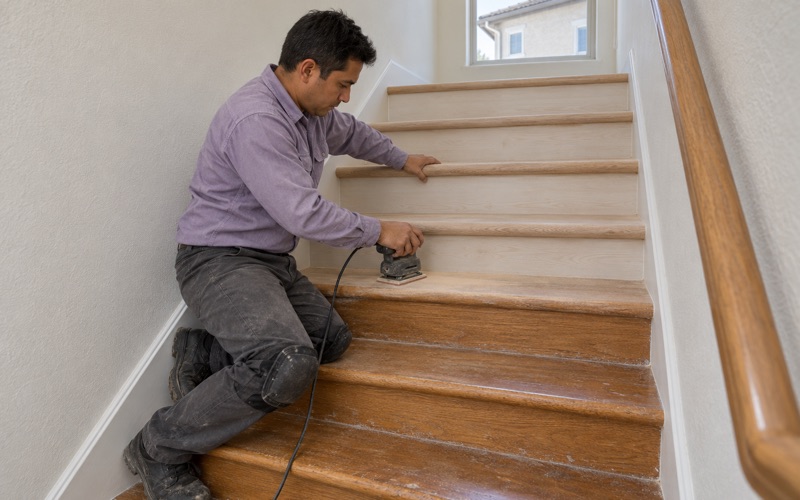
Gardena Wood Flooring brings more than 20 years of work to wood flooring in Hawthorne, and on most jobs here the hardest part is not the wood. It is the calendar. Sanding wants long, uninterrupted stretches, finish coats want quiet time to cure, and both have to fit inside the hours the city allows and the patience of the people next door.
We refinish floors worth saving before anyone talks about replacement, install new solid and engineered flooring, and repair the boards that water, pets or years of traffic have ruined. Every estimate starts with the subfloor and a moisture reading, so the price you see reflects what is actually under the finish floor rather than a guess.
What follows is how we plan floor work in Hawthorne houses and apartments: the working hours on the books, what they mean for a sanding day, how we keep dust and noise from becoming a neighbor’s problem, and what the age of the local housing tells us before we open a room. None of it changes the craft, but all of it changes the order we do things in.
When Floor Work Can Happen in Hawthorne
The Hours Written Into the Noise Ordinance
Hawthorne regulates construction noise through Chapter 9.35 of its municipal code, reenacted by Ordinance No. 2138, which was introduced on December 12, 2017. The city’s noise ordinance was first adopted in 1989, and the 2017 agenda bill that brought it back laid out the construction hours in four plain rules. We read them before we put any Hawthorne job on the calendar.
On weekdays, Monday through Friday, construction work may not start before 7 a.m. or run past 7 p.m. On Saturdays the window narrows to 9 a.m. to 5 p.m. On Sundays and city holidays there is no construction work at all, with one exception for owners that we cover below.
What the Ordinance Does and Does Not Say
The rules speak of construction work. They do not define whether sanding and refinishing an existing floor inside a home counts, and we will not tell a customer the question is settled when the text we have read does not settle it. What we can say is how we plan: we treat a sanding day the way we would treat any other noisy construction task and keep it inside the listed hours.
We also check the current code before each job rather than relying on a single reading. The hours above come from the 2017 agenda bill, and a city can amend its code after the fact, so if a customer or a building manager has a newer notice, we work from that.
The Owner’s Sunday Exception
Hawthorne carves out one exception. A person may do construction work on their own property on Sundays and city holidays between 10 a.m. and 5 p.m., provided the work is not carried on for profit or livelihood. That exception is for the homeowner with a pry bar, not for a hired crew.
Some owners use it well. They pull old carpet, tack strip and baseboard on a Sunday so that our crew can start sanding or installing first thing Monday. We are happy to walk through what to remove and what to leave, including anything glued down that should wait for us to look at it first.
Looking for wood-flooring closer to Westmont? See Westmont Wood-Flooring.
Sanding and Installing in Buildings With Close Neighbors
Why the Neighbors Matter So Much Here
Hawthorne is mostly a city of renters. Of its 30,030 occupied housing units, 72.8 percent are rented, and 69.0 percent of renter households live in buildings of five or more units. For floor work, that means the room we are sanding very often shares a wall, a ceiling or a floor with someone else’s bedroom.
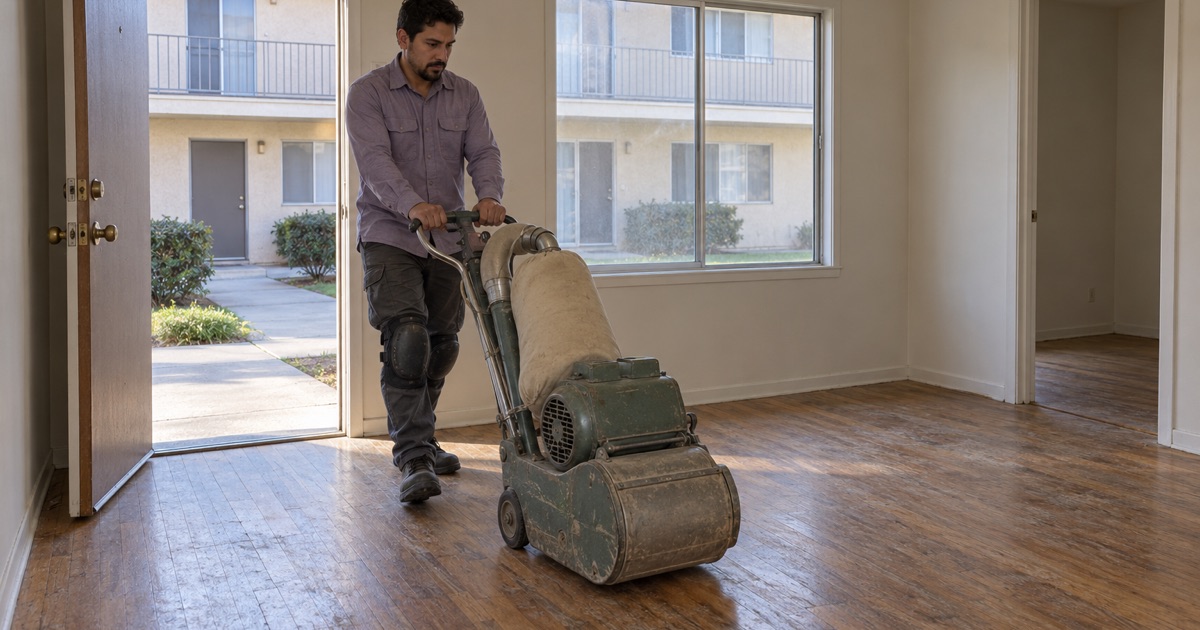
A drum sander and an edger are loud, and the sound travels through framing in ways a homeowner in a detached house rarely has to think about. Staying inside the legal hours is the floor, not the ceiling. In a shared building we aim to run the loudest passes in the middle of the working day, when most neighbors are out or awake.
Dust and Fumes in a Shared Building
Noise is only half of it. Sanding dust drifts under doors, into common hallways and through shared ventilation, so we seal the work area, run a dustless sanding system where the floor allows it, and cover the doorways between our room and the rest of the building.
Finish choice matters just as much. We use coatings that meet the South Coast Air Quality Management District’s 275 grams-per-liter limit for wood coatings under Rule 1113, and in an apartment we often steer toward a waterborne polyurethane because its odor tends to clear faster for the people living on either side.
Working With Landlords and Building Managers
When an owner or manager books floor work in a Hawthorne apartment building, we ask for the building’s own quiet-hour rules, parking and elevator access, and whether neighbors should get written notice. Then we set the schedule to whichever is stricter, the building’s rules or the city’s.
Turnovers between tenants are easier to schedule, because the unit is empty and we can sand, finish and let the floor cure without working around anyone’s furniture. We handle them one unit at a time and give the owner written estimates and itemized invoices, which matter when California’s security deposit law, Civil Code 1950.5, calls for itemized repair costs.
Planning a Multi-Day Floor Job Around the Hours
A Refinish, Day by Day
A typical full refinish of a few connected rooms takes several working days, and the hours decide how they fall. Day one is prep and the coarse passes with the drum sander and edger, run well inside the weekday window. The finer grits in the grit sequence, the stain if there is one, and the first coat follow once the floor is clean and inspected.
Later coats go down on later days, with the dry time between them set by the product. When a job runs into Saturday we keep it inside the shorter 9 a.m. to 5 p.m. window, which suits a finish coat better than a full sanding day, and we schedule no crew work on Sunday. The whole plan goes into a written cure schedule, so the household knows when each room can take socks, then shoes, then furniture.
New Installation and Acclimation
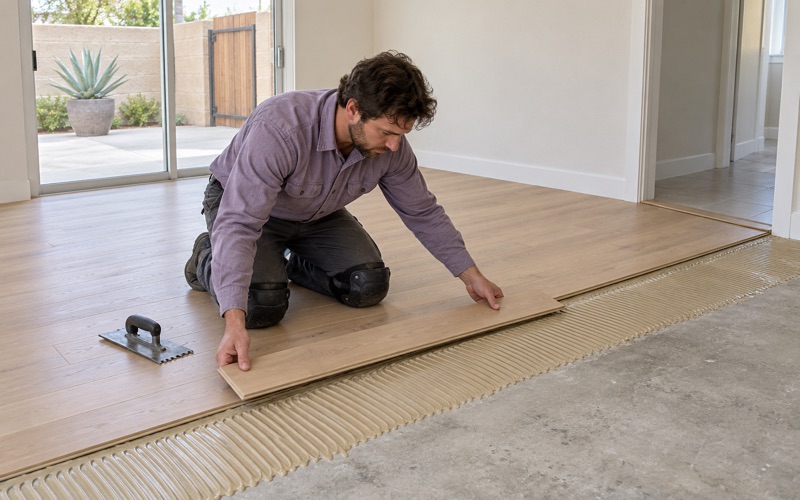
Installing a new floor adds a step the calendar has to absorb. Solid and engineered wood both need time to acclimate, and we measure moisture content in the boards with a wood moisture meter before any of it goes down. If the floor sits over concrete, we test the slab too, using an ASTM F2170 in-situ relative humidity test or a calcium chloride test, and write the readings down.
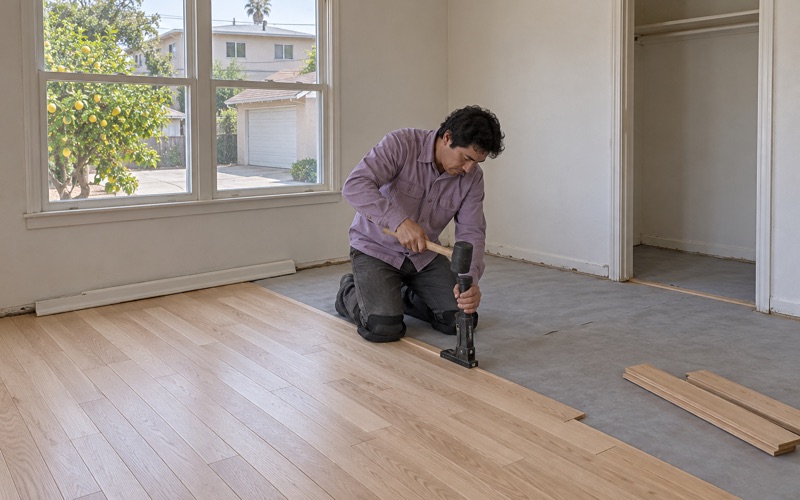
Not every part of an install is loud. Cutting boards and running a nailer for a nail-down installation are, so we group those into concentrated blocks rather than spreading intermittent noise across a whole day. In an apartment, a glue-down or floating installation can reduce how much nailing there is at all, and we weigh that alongside what the building allows under the floor.
Permits and Timing
Whether a particular floor job needs a permit is a question for the City of Hawthorne Department of Building and Safety at 4455 West 126th Street, (310) 349-2990, and we point customers there rather than guessing. When a job does carry a permit, the city’s application states that it becomes void if work does not start within 180 days of issuance or stops for more than 180 days, which is one more reason not to let a floor job stall.
Floors in Hawthorne’s 1950s Through 1980s Homes
What the Housing Age Tells Us
Hawthorne sits in southwestern Los Angeles County, one of the seventeen cities of the South Bay, and had 88,083 residents at the 2020 census. Its housing skews older: 67.5 percent of its 31,334 units were built before 1980, and the 1950s were the biggest single building decade, at 21.0 percent of all units.
That age shapes the work before any sanding starts. Houses and apartments built before 1978 fall under the EPA Renovation, Repair and Painting rule, and old finishes can put lead dust from sanding into the air, so we follow lead-safe work practices on every pre-1978 home. The same era is when 9x9 floor tile and black mastic were common, and we treat either as an asbestos question before anything is sanded or scraped.
Subfloors and Water Before Price
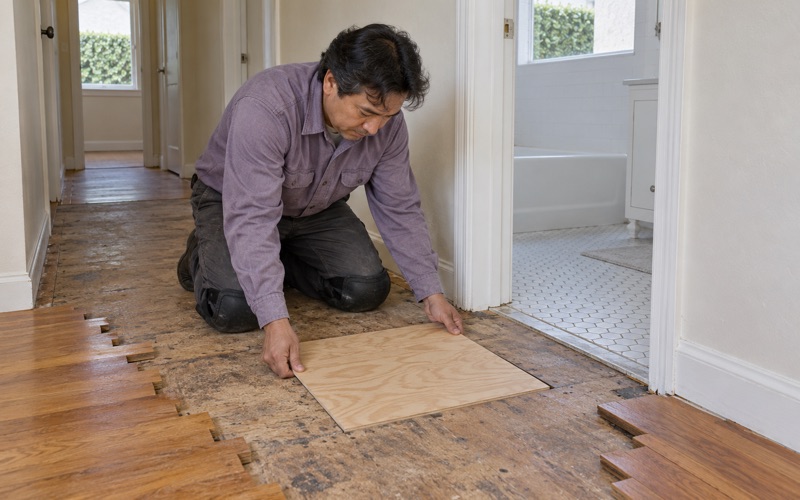
We open and check the subfloor before pricing a finish floor. In homes of this age that can mean water-swollen floor decking near a kitchen or bath, a soft spot over a failed joist, or an old particleboard subfloor that will not hold fasteners, and each changes the job. Finding it first keeps it from turning into a callback.
When water is the cause, we trace it to the source, whether a dishwasher line, a water heater or a plumbing leak, and document what we find with photos and moisture readings an insurance adjuster can use. Cupping, crowning and buckling usually point back to water, and replacing boards without fixing the source only buys time.
Saving the Floor You Have
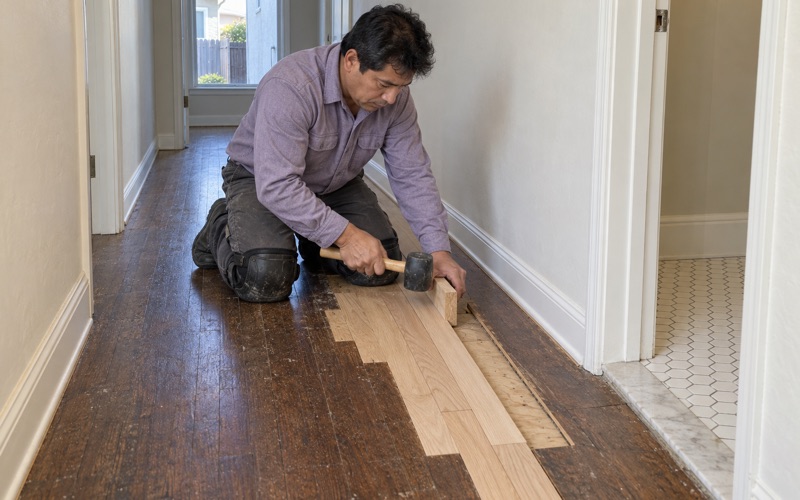
A worn floor in an older Hawthorne home is not automatically a replacement job. Before we talk about replacement, we look at the wear layer, the board gaps and any pet urine stains, and give a straight answer on whether a board replacement with a weave-in repair and a refinish will do the job.
Stairs get their own line on the estimate, priced per tread and riser. And whatever the answer, the schedule comes with it: which weekday the sanding happens, which days the coats go down, and when the rooms are yours again.
- 20+ Years in Business
- Written Moisture Readings
- Lead-Safe Work Practices