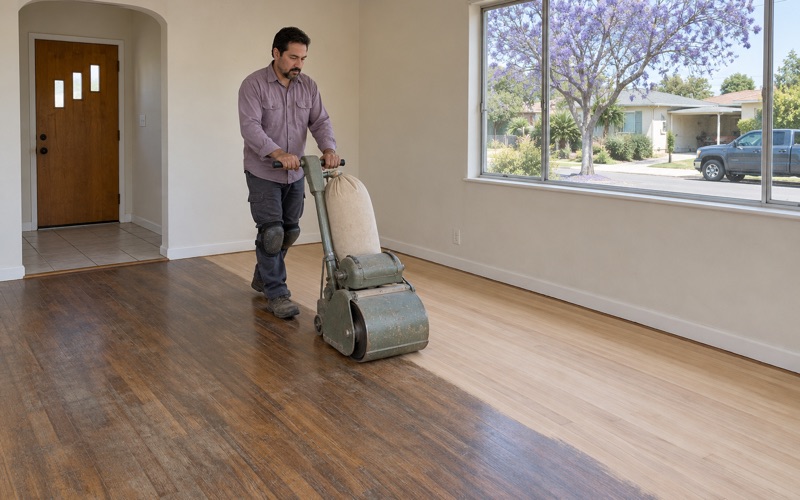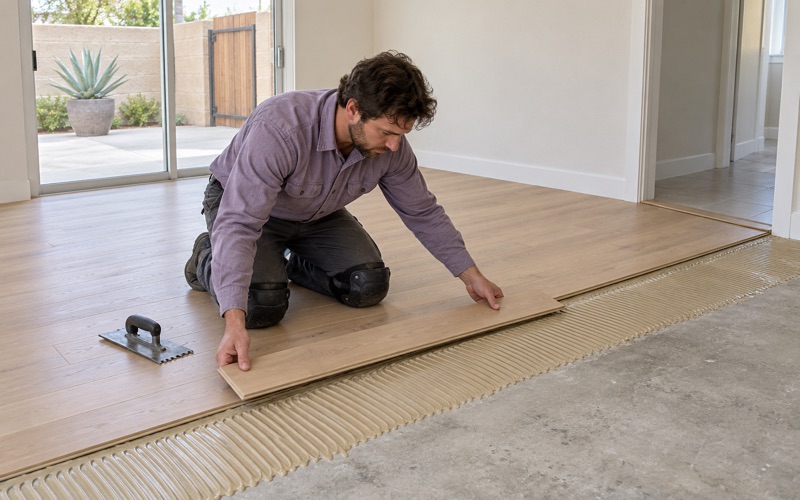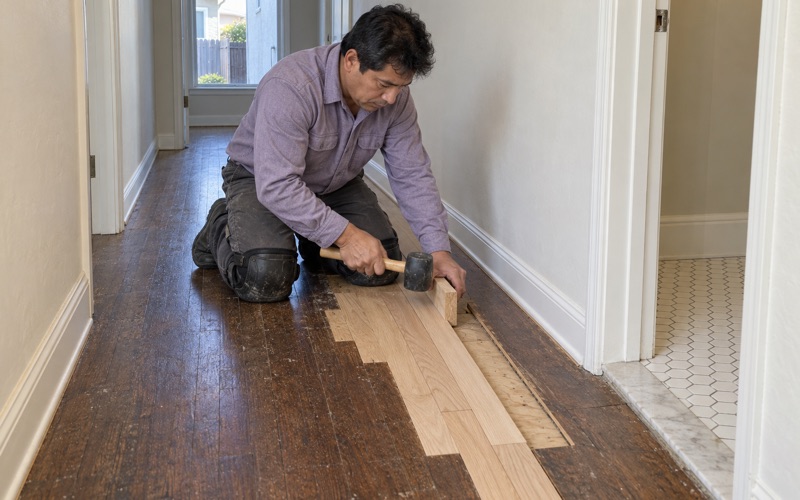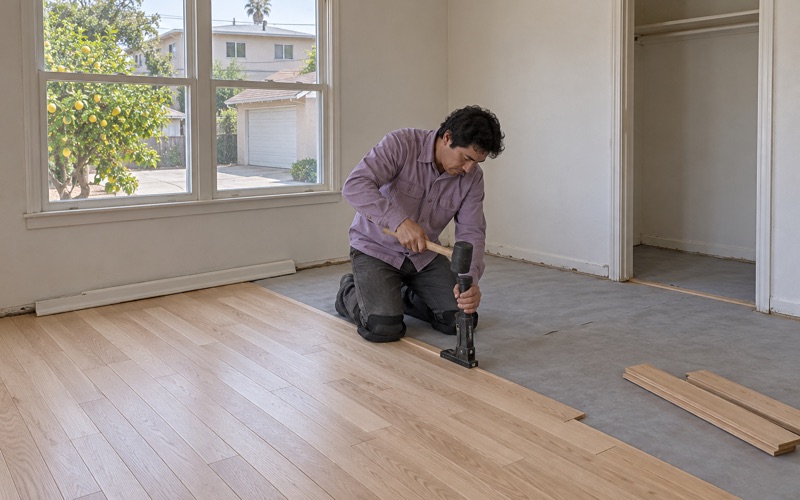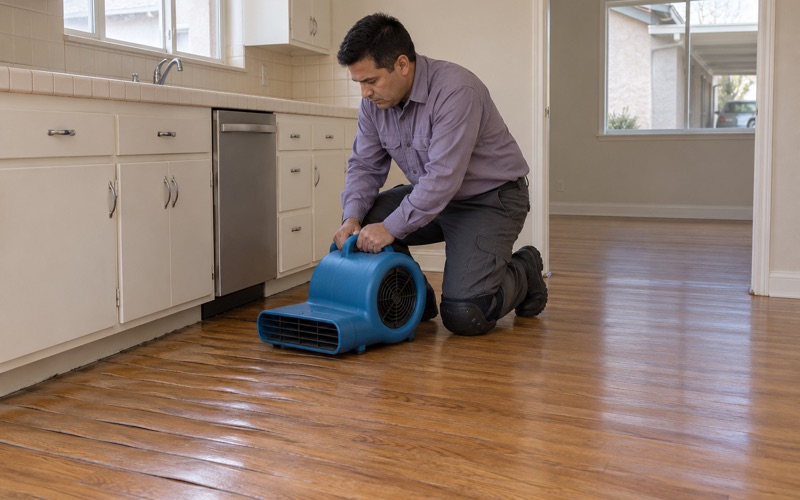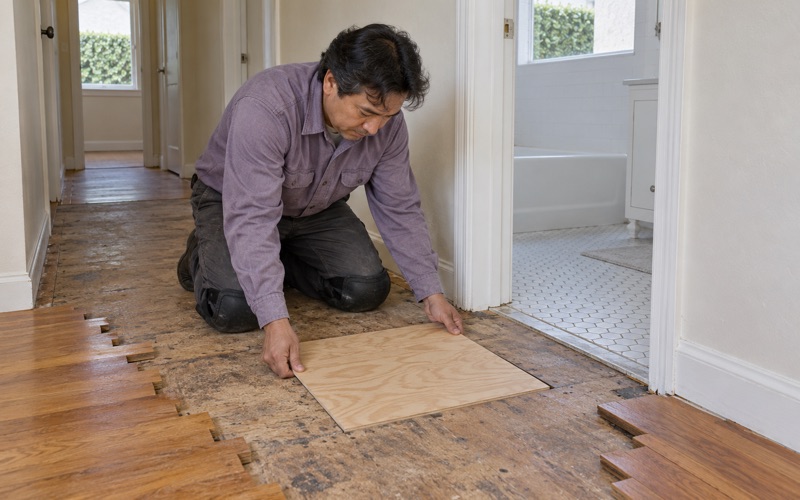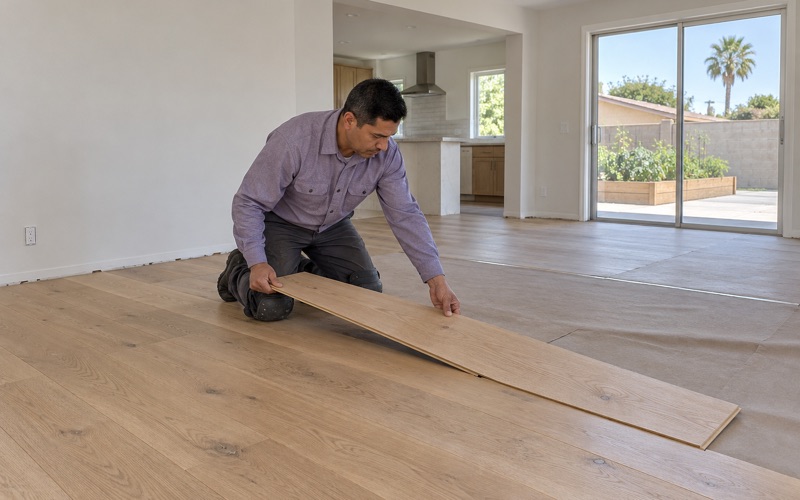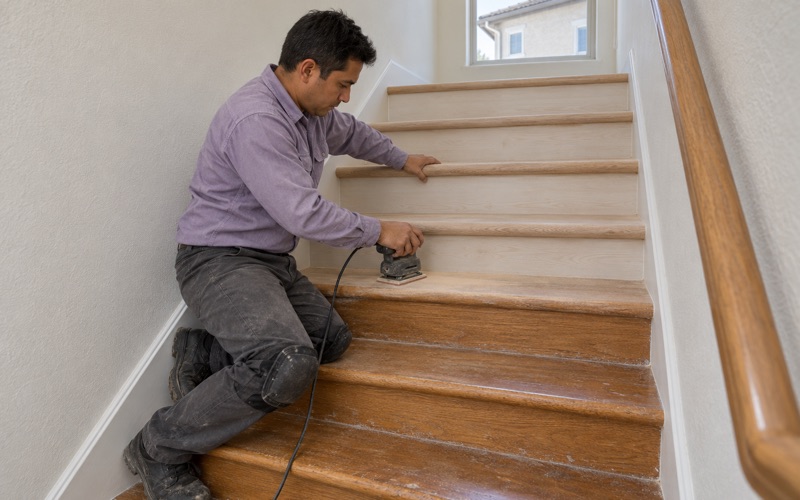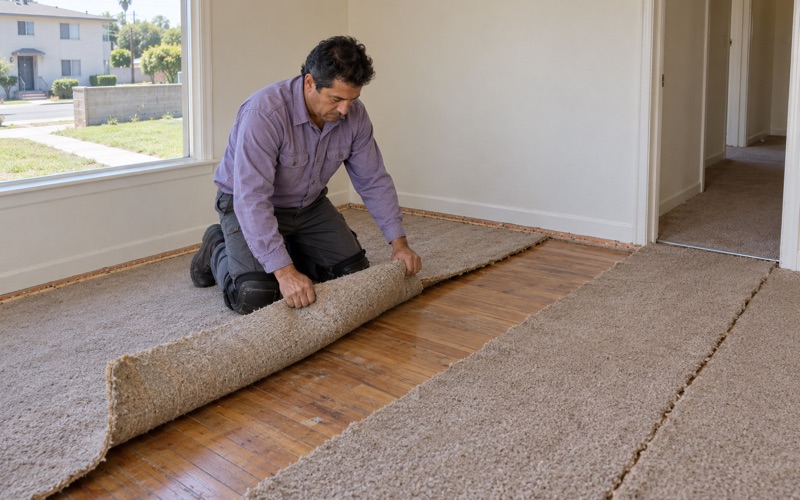
Gardena Wood Flooring brings more than 20 years of practice to wood-flooring in Hawaiian Gardens, whether the job is sanding a tired living room, repairing boards around a leak, or installing new plank in a unit that was framed last season. We start every job the same way: the subfloor gets opened and checked, and moisture is measured before any material is priced or ordered.
Most calls here come down to one question, and it is rarely about color. An owner wants to know how much a floor is worth spending on when the house sits on a small lot, the city keeps rebuilding around it, and a sale may be a few years out. We answer that plainly, with a repair-or-refinish option on the table before anyone prices replacement.
The other half of our work in this city is small new buildings, where several units need matching floors, tight schedules and finishes that meet South Coast air rules. Both kinds of job get written estimates, dust containment and a cure schedule that tells you when each room can take furniture again.
A City That Grows by Rebuilding Its Own Lots
Almost No Empty Land to Build On
Hawaiian Gardens covers 0.945 square miles of land, and very little of it is empty. When a city that small needs new homes, they have to come from lots that already hold something: an older house, a parking area, a small commercial building. Growth here means rebuilding, and that shapes the floor decisions owners face on both old and new homes.
The city was incorporated on April 9, 1964, and is the smallest city in Los Angeles County by area. It had 14,149 residents at the 2020 census. Its housing mix reflects that tight footprint: detached houses make up only 44.8 percent of units, while buildings of two to four units hold 17.9 percent and attached single homes another 12.0 percent.
What HCD Said About Small Sites
The clearest record of how this plays out is a letter the California Department of Housing and Community Development sent the city on February 14, 2022, reviewing its first draft housing element for the 2021-2029 cycle. HCD found the draft relied on consolidated small sites to accommodate housing for lower-income households, and asked for analysis demonstrating the potential for that consolidation.
The letter also restated a state rule: sites smaller than a half-acre are treated as inadequate for lower-income housing unless the city shows that sites of similar size were successfully developed during the prior planning period. HCD asked for a program to help lots combine, so several small parcels could become one buildable site.
Nonvacant Land and Existing Homes
The same review found the draft leaned on nonvacant sites for more than 50 percent of the lower-income housing need. Some of those sites carried recently approved projects, including a hotel for the casino and a 7-Eleven gas station. When nonvacant land carries that much of the plan, HCD said, the city must show the existing uses are not an impediment to new housing.
One line matters most to homeowners. HCD wrote that sites with existing homes could not count toward lower-income housing without a replacement housing policy. That tells you rebuilding on residential lots is part of the conversation here, but it does not say any particular house will be replaced, and we never assume it. The city adopted its 6th-cycle housing element in December 2024.
Looking for wood-flooring closer to Santa Fe Springs? See Wood-Flooring in Santa Fe Springs.
Deciding How Much to Put Into an Older Floor
Reading the House Before Pricing the Floor
About 73.7 percent of the city’s housing units were built before 1980, spread across the 1940s through the 1970s. A floor in a house that age may be solid wood, a later install over whatever came first, or tile and carpet over plywood. We do not guess: we pull a threshold or lift a vent cover, read moisture content with a wood moisture meter, and look at the decking and joists before we write a number.
Old 9x9 floor tile and black mastic turn up under later flooring in houses of this era. We treat them as a possible asbestos question and recommend an asbestos survey before anything is sanded or scraped. On pre-1978 homes we follow the EPA Renovation, Repair and Painting rule, because lead dust from sanding painted trim and baseboards is a real exposure.
Refinish, Repair or Hold Off
If the house may be sold within a few years, or the lot may one day be combined with a neighbor’s, the math changes. A screen and recoat, a weave-in repair of damaged boards, or a full sand and refinish often costs far less than new flooring and still makes the rooms show well. We give that answer first, with the cost of each option in writing, so the choice stays yours.
For a long-term owner, the answer can go the other way. If the decking is soft, a particleboard subfloor has swollen from an old leak, or boards have cupped past the point of sanding flat, a patch only buys a few years. In that case we explain what replacement involves, including joist sistering or new plywood underlayment where needed, and let you weigh it against your own plans for the property.
Spending Before a Sale
Sellers ask us how far to go. In our experience buyers notice stains, gaps and peeling polyurethane more than species, so fixing visible damage usually does more than a full replacement. Pet urine stains that have gone black, board gaps at doorways and sander marks from a past job are the items we usually address first.
Whatever you choose, we document it. Written estimates, invoices and moisture readings give you a clear record to share with your agent when the Transfer Disclosure Statement is prepared, and photos of any water damage we trace help if an insurance claim is involved. Nothing we do commits you to more work than the sale needs.
Floors in Small New Buildings on Assembled Lots
What Changes When the Building Is New
New infill in this city tends to be small: a few attached units, a small condominium building, or new homes on a lot split into parcels. One environmental review record shows the pattern, an 18-unit condominium project at 21821 Hawaiian Avenue that consolidated five existing residential parcels. On jobs like these, floors go in on a schedule set by drywall, paint and final inspections, and every unit needs to match.
Where a new building sits on a concrete slab, that concrete holds a lot of water while it cures. We test it with an ASTM F2170 in-situ relative humidity test, or a calcium chloride moisture test where the spec calls for one, and record the readings before any wood is delivered. Acclimation of the flooring happens after the building is closed in and conditioned, not before.
Choosing Products for Attached Units
Engineered flooring with a stable core suits many of these units, glued down over concrete or floated where the assembly allows. We check wear layer thickness so the floor can be sanded later, and we weigh Janka hardness for busy households: white oak and hickory hold up better than softer species in a hallway. Upper floors over living space may call for an underlayment the project plans specify, and we follow those plans rather than substituting.
We install to NWFA installation guidelines, leave the expansion gap each product requires, and finish transitions with reducer strips and T-molding sized to the adjacent floor. Composite products are checked against 17 CCR 93120.2 formaldehyde limits and TSCA Title VI labeling before they go into a new unit.
Stairs and Finishes Across Several Units
Attached homes and small plexes often include a stair, and we price it per tread and riser, with stair nosing matched to the floor. Site-finished floors get coatings that meet the 275 g/L wood-coating limit under SCAQMD Rule 1113, which applies across the South Coast air basin. Waterborne polyurethane is our usual pick for these units, with a written cure schedule for each room.
Hardwax oil finish and oil-modified polyurethane have their place, but on a new building with several units and a closing date, one waterborne system at a matched sheen level keeps the result even. A buyer walking into a new unit should see one floor, not a handful of separate jobs.
Duplexes, Plexes and Attached Homes
Older Small Multi-Unit Buildings
Renters occupy 56.2 percent of the city’s occupied housing, and plenty of rentals sit in duplexes, triplexes and fourplexes. When a unit turns over, we work one unit at a time and write estimates and invoices that itemize the floor repair. That matters under Civil Code 1950.5, which requires itemized costs when an owner keeps part of a security deposit.
Older plexes raise the same questions as older houses: pre-1978 lead rules, possible asbestos in tile and mastic, and subfloors that have taken years of water from kitchens and baths. We trace water damage to its source, whether a dishwasher line, a water heater or a slab leak, before replacing boards. Patching a floor over an active leak only moves the problem.
Attached Homes and Shared Walls
In attached homes and condominiums, floor work may need association approval, and Civil Code 4760 addresses certain owner alterations within a common interest development. We ask for the association’s flooring rules before we quote, because underlayment or product limits in the governing documents change the job. With a neighbor on the other side of the wall, dust containment matters even more, so we set it up on every attached job.
Squeaks and nail pops are common complaints in older attached units, where boards may have been face nailed decades ago and the fasteners have worked loose. We can often quiet a floor with new cleat nails or screws from above, sized to the board, without lifting the whole room.
Who Signs Off on the Work
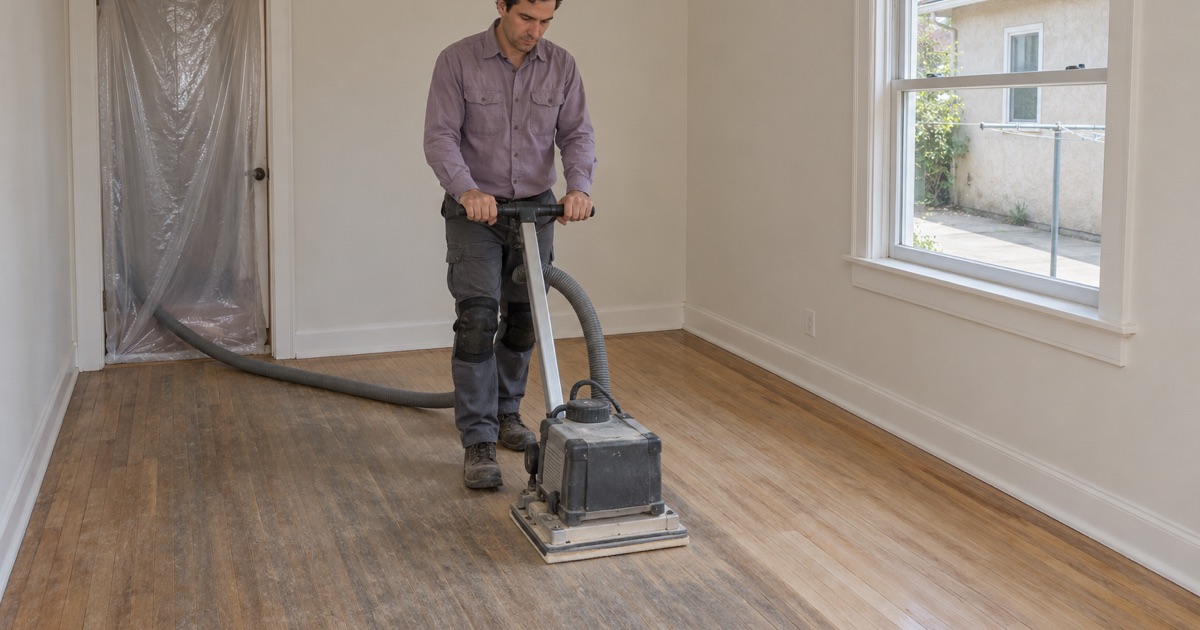
Building permits in the city run through the Community Development Department’s Building & Safety Division, which handles plan review and field inspections for new construction and for alterations or renovations. Whether a floor job needs a permit depends on its scope, so we check with the division when structural work such as joist repair is part of it. Dust and coatings fall under the South Coast Air Quality Management District, and we sand with a dustless sanding system wherever the space allows.
- 20+ Years in Business
- Written Moisture Readings
- Lead-Safe Work Practices