
Gardena Wood Flooring handles hardwood floor installation in Gardena, CA, serving surrounding cities including Alondra Park, West Athens, West Rancho Dominguez, Lawndale and Hawthorne. With more than 20 years of laying new floors in South Bay houses, we have learned that most installation failures start before the first board goes down, in a subfloor nobody checked or a slab nobody tested.
So every installation starts underneath. We check the decking and joists or the concrete, measure moisture in the subfloor and the new wood, and write the readings down before any material is ordered. The finish floor is only as good as what it sits on.
This page covers choosing between solid and engineered wood, picking a species and layout, preparing the subfloor, and how we install and finish the floor. Other pages go deeper into engineered hardwood, wide plank and herringbone patterns, and replacing carpet with wood.
Choosing the Floor
Solid or Engineered Hardwood
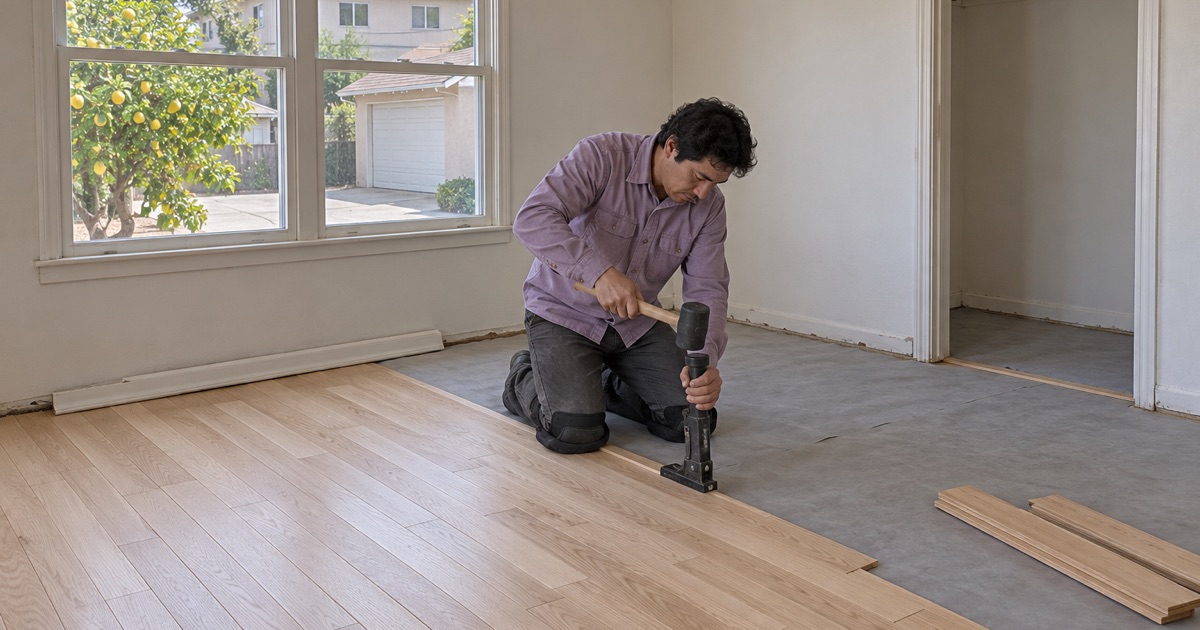
Solid hardwood is one piece of wood through its full thickness. It can be sanded and refinished many times over its life, and it is usually nailed to a wood subfloor, which suits a house on a raised foundation. Engineered hardwood has a real wood wear layer bonded to a layered core, which moves less with moisture and can be glued or floated over concrete.
For most slab houses, engineered wood is the practical answer. For a raised-foundation house with sound decking, solid hardwood gives the longest life and the most refinishing options.
Species and Janka Hardness
The Janka hardness rating measures how much force it takes to dent a species. Hickory and maple rate high, white oak sits a little above red oak, and walnut is softer than all of them. A household with large dogs or heavy foot traffic benefits from the harder end of that range.
Hardness is not the only factor. White oak takes stain evenly and resists moisture better than red oak, red oak has a warmer tone and pronounced grain, and maple can blotch when stained dark. We show samples of each finished the way you want before you choose.
Width, Grade and Layout
Narrow strip flooring is the traditional look in older houses and moves the least with humidity. Wider planks show more of each board’s grain but need careful acclimation and fastening. Grade determines how much natural character, knots and color variation the boards carry.
Most floors run straight along the room’s longest sightline. Herringbone and chevron patterns take much longer to lay and are priced accordingly, and we cover those on their own page.
Preparing the Subfloor
Removing the Old Floor
Carpet, pad and tack strip come out first, along with any laminate or floating vinyl. Glued-down sheet vinyl and old tile take more care, because older houses can have 9x9 floor tile or black mastic that may contain asbestos. Anything that looks like it gets an asbestos survey before it is scraped or ground.
Once the old floor is out, we can see what the subfloor actually looks like. That is often where old water stains, patched decking or termite damage first show up, which is why the final price is confirmed after demolition rather than guessed beforehand.
Checking Decking and Joists
On a raised foundation, we check the floor decking for soft spots, water-swollen sections and delamination, and look at the joists for cracks, sagging or past notching. Particleboard subfloors in older remodels are a common weak point, because they lose strength quickly once wet.
Failed sections are cut out and replaced with plywood, and damaged joists are sistered with new lumber before any finish floor goes down. That work is priced before the job starts rather than discovered halfway through.
Flattening and Underlayment
Hardwood needs a flat base. We grind high spots, fill low spots and add plywood underlayment where the existing surface cannot hold fasteners well. A floor laid over dips will bounce or squeak, however good the boards are. Where the floor needs a moisture barrier, we install the vapor retarder the manufacturer and NWFA installation guidelines call for, which differs between wood subfloors and concrete.
Testing Concrete Before Installation
On a slab-on-grade house, we test the concrete with an ASTM F2170 in-situ relative humidity test or a calcium chloride moisture test before choosing a product and method. A slab that is still giving off moisture will ruin any wood floor laid over it.
The results decide whether the floor is glued down or floated, which adhesive or barrier is needed, and whether the slab needs more drying time before we start. The readings go into the job file.
How We Install It
Acclimation and Moisture Records
New boards are delivered and left in the house before installation until their moisture content is close to the subfloor and the conditions the room will see. We check that with a wood moisture meter rather than counting days.
We record the readings of both the boards and the subfloor on the day installation starts. If a floor is questioned later, those numbers show what it went down on.
Nail-Down, Glue-Down or Floating
Solid hardwood on a wood subfloor is fastened with cleat nails or flooring staples, blind-nailed through the tongue so no fasteners show. Engineered wood on concrete is usually a glue-down installation, bonded with adhesive rated for the slab’s moisture levels. A floating installation locks the boards together over an underlayment without attaching them to the subfloor.
We use the method the manufacturer allows for that product over that subfloor, not whichever is fastest, because a method the manufacturer does not allow can void the product warranty.
Expansion Gaps and Transitions
Every wall, cabinet base and fixed object gets an expansion gap so the floor can move with the seasons without buckling. The gap is hidden under baseboard or shoe molding.
Where the new floor meets tile, carpet or another room, we fit a reducer strip, T-molding or threshold matched to the wood. Heights at doorways are planned before installation so doors still clear and nothing becomes a trip edge.
Stairs and Landings
Where a staircase joins the new floor, we install matching stair treads, stair risers and stair nosing so the finish carries from the landing down the steps. Stairs are measured and fitted one step at a time, and priced per tread and riser rather than by the square foot.
Many older staircases here were built to be carpeted, with rough treads and no finished nosing. Those need new hardwood treads cut to each step rather than a cap over the old ones, and we check the stringers for movement before fastening anything to them.
Finishing and Handover
Site-Finished Floors
Unfinished hardwood is sanded flat after installation with a drum sander, edger and orbital sander, then stained if you chose a color and coated with finish. We use finishes at or under the 275 g/L limit set by SCAQMD Rule 1113 for wood coatings in the South Coast air basin. Site finishing takes longer, but it produces a smoother, more seamless surface than prefinished boards and lets you pick any stain color.
Cure Schedule and Care
Before we leave, you get a written cure schedule showing when each room can take foot traffic, furniture and rugs, along with care notes for the finish. Felt pads under furniture and a damp mop rather than a steam mop go a long way toward keeping a new floor looking new.
We also leave a few spare boards from the same lot when there are any, stored flat in a dry closet. If a board is ever damaged by a dropped pan or a small leak, a matching replacement is already in the house.
- 20+ Years in Business
- Written Moisture Readings
- Lead-Safe Work Practices