
Gardena Wood Flooring installs engineered hardwood flooring in Gardena, CA, serving surrounding cities including Alondra Park, West Athens, West Rancho Dominguez, Lawndale and Hawthorne. In 20+ years of laying floors across the South Bay, we have seen engineered wood solve problems solid boards cannot, and fail quickly when it goes down over a slab nobody tested.
Engineered hardwood is real wood on top and a layered core underneath. That construction makes it more stable than solid wood where moisture and temperature change, which is why it is the usual choice over concrete. It also means two products that look identical in a showroom can behave very differently ten years later.
This page covers how the boards are built, where engineered wood makes sense, how we install it, and how to care for it so the wear layer lasts. The short version is that we choose the product by what is underneath the floor and how the room is used, then test before we order.
How Engineered Hardwood Is Built
The Wear Layer Decides the Floor’s Future
The wear layer is the slice of real hardwood bonded to the top of each board. Its thickness decides whether the floor can ever be fully sanded, and how many times. A thin layer allows only a screen and recoat to freshen the finish, while a thicker one can be taken back to raw wood like a solid floor.
We compare products on that measurement rather than total board thickness, because a thick board with a thin veneer on top gives you less future than it seems. If a refinish in fifteen years matters to you, the wear layer is the number to ask about.
Engineered Core Construction
Under the wear layer is the core, commonly cross-laid plywood plies or a solid wood or composite base. Cross-laid plies run in alternating directions, so each layer restrains the movement of the next and the board stays flatter as humidity changes.
Core quality shows up at installation and years later. A well-made core holds a click joint or a glue bond tightly and resists telegraphing through minor subfloor dips, while a weak one can delaminate or swell at the edges if it ever gets wet.
Formaldehyde Limits on Composite Cores
Cores built from composite wood fall under California’s 17 CCR 93120.2 formaldehyde limits and the federal TSCA Title VI standard. Compliant products carry a label stating it. We check the carton and documentation before ordering, so what goes into your house meets the rules that apply here.
That check matters most with low-priced imports bought online, where the label is the only evidence of what is in the core. If a product arrives without it, we stop and ask for the documentation before the boxes are opened.
Where Engineered Wood Makes Sense
Over a Concrete Slab-on-Grade
Many South Bay houses and most ground-floor condos sit on slab-on-grade construction. Solid hardwood nailed down needs a plywood subfloor built over that concrete, which adds height and cost. Engineered boards can be glued directly to a prepared slab or floated over it, which is simpler and usually more stable.
The slab still has to be dry enough. A slab that keeps giving off moisture will cup or loosen any wood floor, so testing comes before ordering on every slab job we do.
Condos, Townhomes and HOA Rules
Civil Code 4760 covers alterations inside a condominium unit, and many associations add their own written rules about hard flooring and the underlayment beneath it. We ask for those requirements before quoting and choose a product and installation method that fits them. Engineered floors often suit condos because they can be floated or glued over an approved underlayment without building up height at entry doors and transitions.
Rooms With Humidity Swings
Rooms near exterior doors, above a garage, or next to a laundry area see bigger swings in humidity than the rest of the house. Solid wood responds with gaps in dry spells and cupping in damp ones. An engineered floor’s balanced core moves less, so it keeps a tighter look through the year.
That stability is also why engineered wood is the usual answer for wide plank looks. A wide solid board moves noticeably across its width, while an engineered plank of the same size stays much closer to flat, so the wide boards many people want are easier to live with in this form.
How We Install Engineered Hardwood
Moisture Testing Before Anything Is Ordered
On concrete, we test with an ASTM F2170 in-situ relative humidity test or a calcium chloride moisture test depending on the slab and the product’s requirements. On wood subfloors we take readings with a wood moisture meter. All readings are written down and kept with the job.
Those numbers decide the product, whether a vapor retarder or moisture-blocking adhesive is needed, and whether the floor should be glued down or floated. They also give you a record if the floor is ever questioned later.
Glue-Down, Floating or Nail-Down
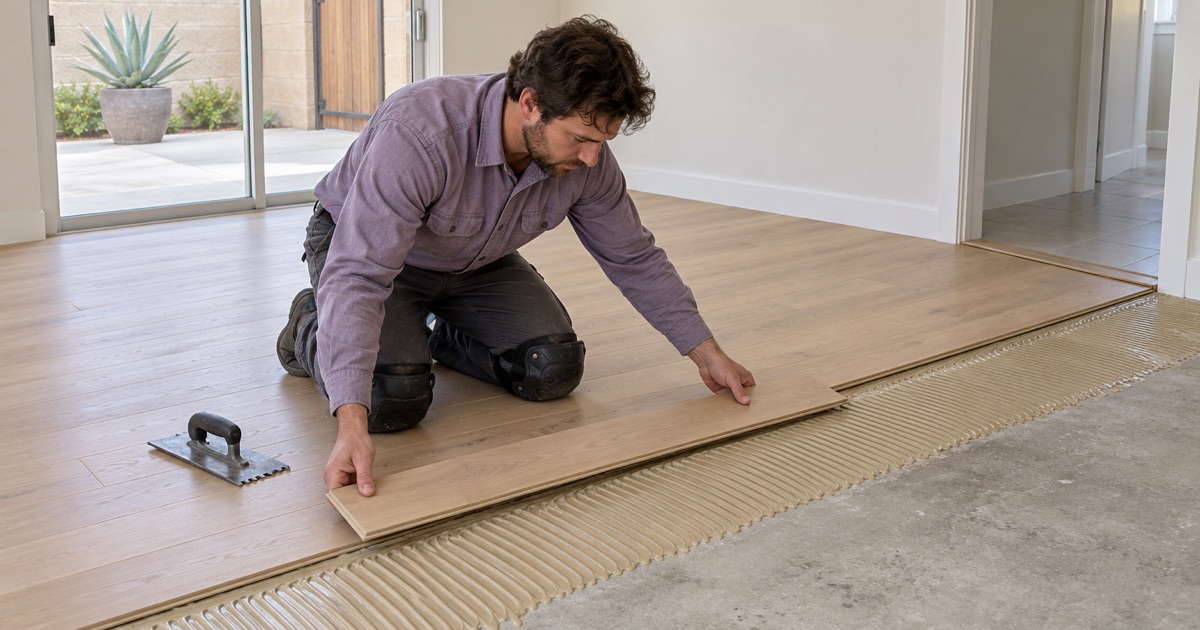
Glue-down installation bonds each board to the slab and feels the most like solid wood underfoot. Floating installation locks the boards together over an underlayment and suits rooms where the subfloor cannot be glued to. Nail-down or staple-down installation with a flooring staple or cleat nail works where there is a wood subfloor, such as a house on a raised foundation. We choose the method the manufacturer allows for that product and that subfloor, following NWFA installation guidelines, rather than whichever is fastest on the day.
Acclimation, Expansion Gaps and Flat Subfloors
Boards sit in the house before installation until their moisture content is close to the conditions they will live in. Every wall, cabinet run and doorway gets an expansion gap, hidden under baseboard or shoe molding, so the floor can move without buckling.
Flatness matters as much as moisture. High spots are ground down and low spots filled before installation, because an engineered floor laid over dips will bounce, click or separate at the joints.
Transitions, Thresholds and Stairs
Where engineered wood meets tile, carpet or another floor, we use a reducer strip or T-molding matched to the floor. On stairs, we fit matching stair treads and stair nosing so the finish carries from the hallway down the steps.
Stairs are priced per tread and riser rather than by the square foot, because each step is measured, cut and fitted on its own. Older staircases are rarely square, so the extra time goes into making each tread sit tight against its riser and skirt board.
Caring for an Engineered Floor
Keeping the Wear Layer
The fastest way to use up a wear layer is grit tracked in from outside and harsh cleaners that dull the finish. Mats at entries, felt pads under furniture and a damp mop rather than a steam mop keep the surface intact.
When the finish starts to look tired, a screen and recoat freshens it without removing any wood. That keeps the full wear layer in reserve for the day a real sanding is needed.
When Water Gets Under It
If a leak reaches an engineered floor, the core can swell at the edges before the surface shows much. We find the source, take moisture readings through the area and decide whether the boards can dry in place or need to come up, and we document the damage with photos an insurance adjuster can use.
Because engineered boards come in fixed production runs, matching replacements years later can be difficult. We suggest keeping a spare carton from the original installation in a dry closet, which makes a small repair after a leak a board swap rather than a whole-room replacement.
- 20+ Years in Business
- Written Moisture Readings
- Lead-Safe Work Practices