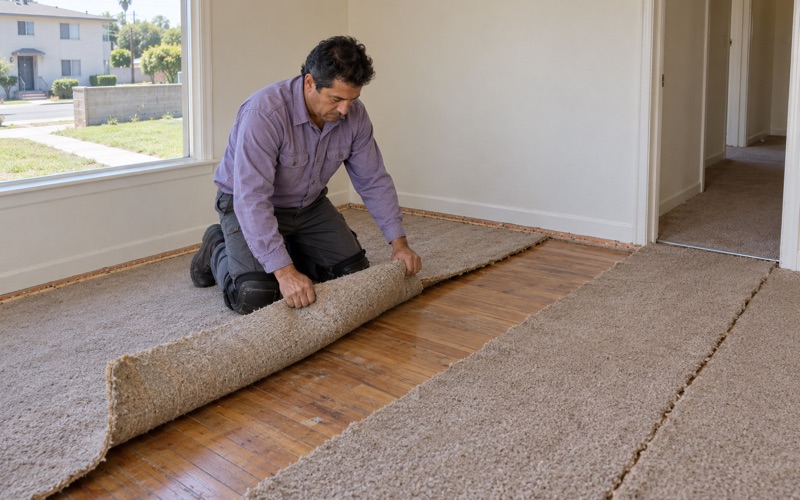
Gardena Wood Flooring has handled wood-flooring in El Segundo for more than 20 years, and the first question we ask on a job here is not about species or stain. It is about whether the floor is still level and whether water has been reaching the ground next to the house. On sandy lots, those two questions can turn out to be connected.
We open and inspect the subfloor before we price any finish floor, and we measure moisture in the wood and in any concrete under it before material is ordered. Those readings get written down and handed over. A dip near an exterior wall is something we note, photograph and trace, because water at the edge of a house is worth finding before new boards cover it.
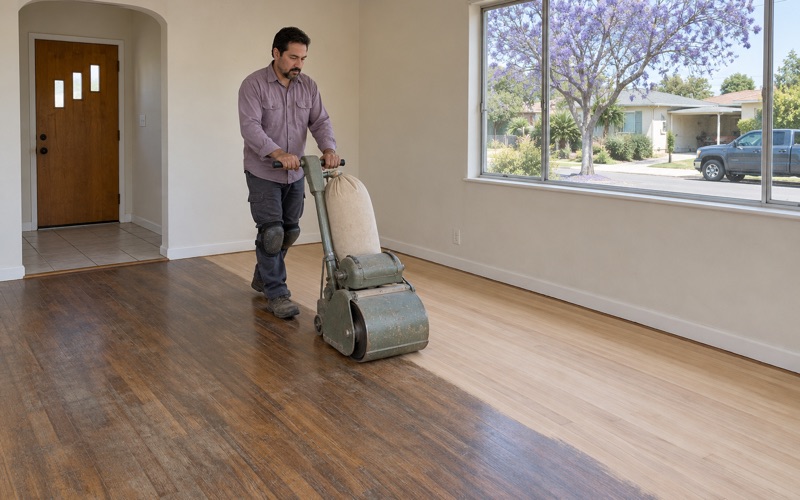
The work covers refinishing, repair and new installation, in owner-occupied homes and in rental units between tenants. We would rather save a floor that can be saved, so every estimate starts with a repair-or-refinish answer. Replacement comes up only when the boards, the decking or the conditions under them rule the cheaper options out.
Wood Floors on El Segundo’s Dune Sand
What a 2019 Soils Report Mapped
The clearest local record we have found is a 2019 geotechnical due-diligence evaluation by Albus-Keefe & Associates for a proposed retail and residential project at Sepulveda Boulevard and Mariposa Avenue. Citing the state geologic map, it places that site on quaternary dune sand. Nearby investigations it reviewed, at 1222 East Mariposa Avenue, 888 North PCH and 1700 Grand Avenue, logged sand with varying silt and clay, from loose to very dense.
The finding that matters for floors is on pages 7 and 8. The report says the artificial fill and the upper 2 to 3 feet of the dune deposits may exhibit collapsible potential upon wetting, and that water from rain or irrigation, combined with the weight of new foundations, could cause excessive settlement if left unmitigated. That is a statement about one site proposed for new construction, and we read it that way.
Two Documents, Two Emphases
The same report looked at groundwater. It cites the state’s seismic hazard zone report for a historic high groundwater level near 160 feet below the surface in that vicinity, and groundwater was not observed to the 51-foot maximum depth of the nearby borings. It also rates liquefaction potential there as very low and notes the site is outside a mapped state liquefaction zone.
A different city document tells the story with another emphasis. The study prepared for the city’s 2021 Housing Element quotes the General Plan’s Safety Element as saying some areas of El Segundo sit on sand dune formations with high groundwater tables. We record both and pick neither. What matters for a floor is narrower: loose sand near the surface that may settle when it gets wet.
Dry Sand Near the Surface
The 2019 report also found the near-surface soils at that site typically below optimum moisture content, with very low to low expansion potential. In plain terms, the sand there was dry and not the swelling kind. That combination is why water arriving at one spot, rather than steady seasonal swelling, is the thing we watch for on a sandy lot.
Looking for wood-flooring closer to Lomita? See Wood-Flooring in Lomita.
When Wet Sand Settles Under a House
Where Concentrated Water Comes From
Collapse on wetting describes loose, dry sand that holds its shape until water reaches it, then packs down under load. On a lot that stays dry, the water to worry about is the kind that keeps landing in one spot. A dripping hose bib, a planter watered daily against the wall, a downspout emptying at the foundation line or a sprinkler head aimed at the house all put water in one place, again and again.
Inside, the sign we notice is a floor that has dipped along one exterior wall while the rest of the room stays true. Boards may show gaps at the low side, squeaks where they used to be quiet, or a door that has started to rub. When those symptoms line up with a wet spot outside, we treat it as a reason to trace water first and schedule flooring second.
What a Dip Can and Cannot Tell Us
A low spot in a floor is evidence that something is off, not an explanation of why. Joists can sag, decking can swell and soften after a leak, termites can hollow a board, and a floor can simply have been laid out of level decades ago. We are flooring people, not soils engineers, and nothing we have read about El Segundo examines any particular house.
So we do not blame a dip on the soil, and we do not promise that a repair will hold if water keeps reaching the same spot. What we do is document it: level readings across the room, moisture readings at the low side, photos of the outside wall and the water source if we find one. That record gives a homeowner, a landlord or an engineer something concrete to work from.
Fixing the Water Before the Floor
When the source is outside, the fix usually starts outside too: a new hose bib washer, a planter moved or lined, a downspout extension carrying water away from the wall, a sprinkler head turned. Those are small jobs, and we would rather point them out than sand and refinish a floor that may keep moving. If the pattern looks larger than a single leak, we say so and recommend someone qualified to look at the structure.
Checking Level Before New Wood Goes Down
Flatness First, Then Moisture
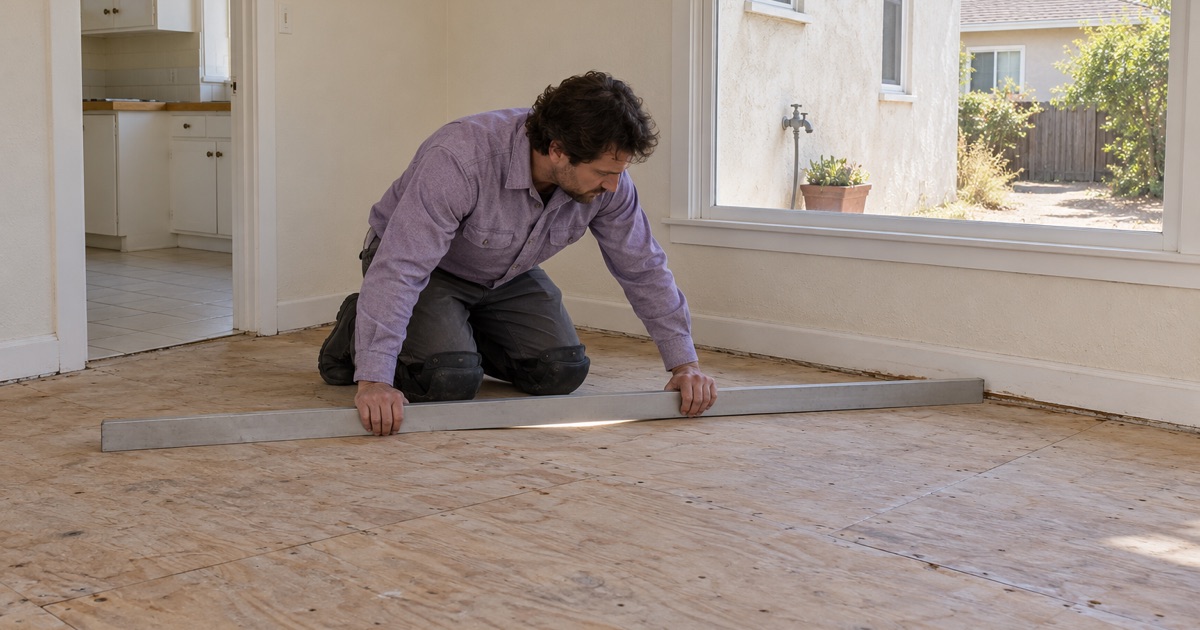
Before we price a new floor, we check the existing subfloor for flatness with a long straightedge and a level, marking high and low spots across the room. NWFA installation guidelines set flatness expectations for wood floors, and a subfloor that misses them needs grinding, filling or new underlayment before anything else. Pricing that work up front is how an estimate avoids turning into a change order.
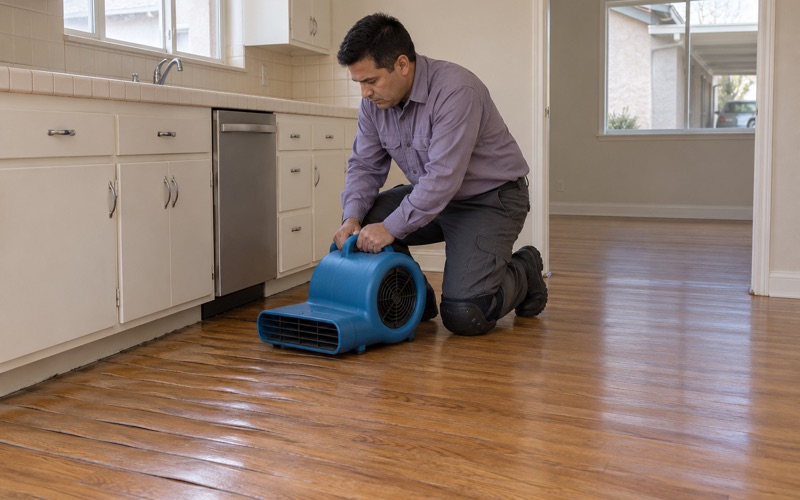
Moisture comes next. We use a wood moisture meter on existing boards and decking, and where there is concrete under the floor we run a calcium chloride test or an ASTM F2170 in-situ relative humidity test before ordering material. The readings go in writing, so the moisture content of the new wood can be matched to the room during acclimation.
Opening the Floor Where It Dips
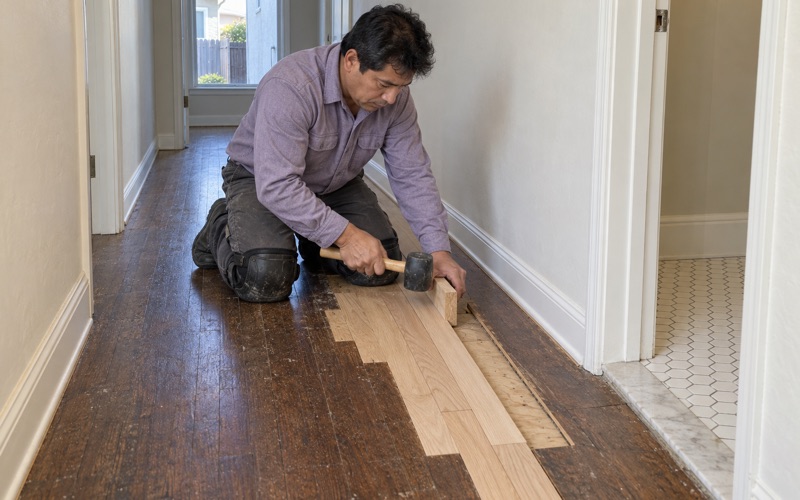
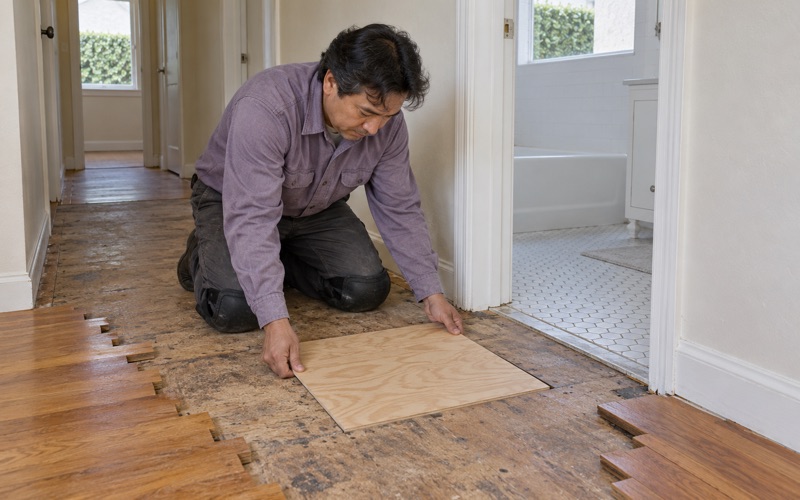
A low spot along an outside wall is where we pull a board or two and look underneath. Water-swollen decking, a particleboard subfloor that has lost its strength, a cracked floor joist or termite frass all change the job, and each is cheaper to find now than after new wood is nailed over it. Joist sistering or a section of new plywood underlayment can be the right repair.
If the floor is glued or floated over concrete instead, we check the slab surface for flatness and cracks and look for signs of a slab leak before choosing a method. A slab that tests wet does not get new wood until the source is found and the readings come down.
Choosing an Install Method That Suits the Room
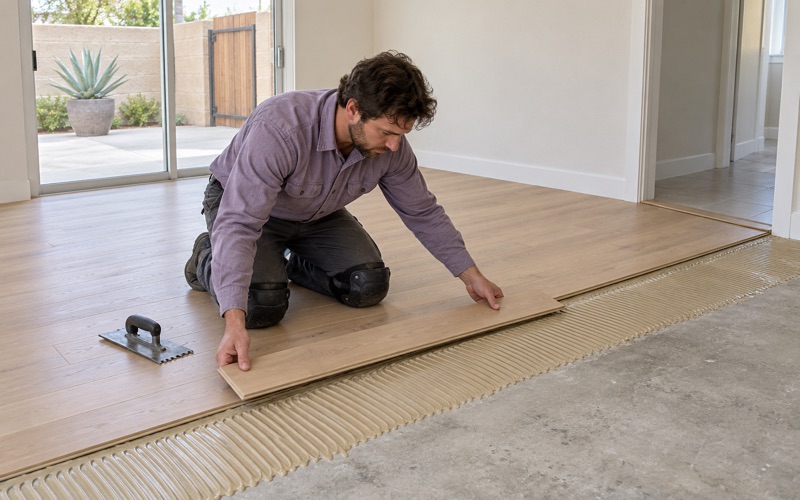
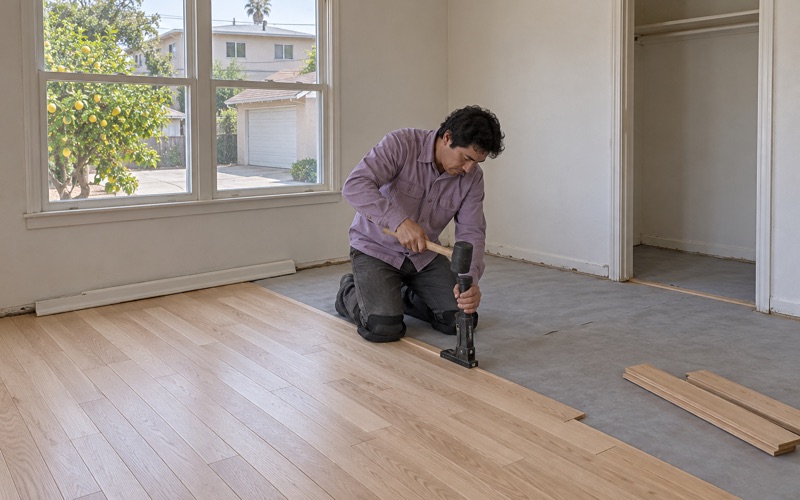
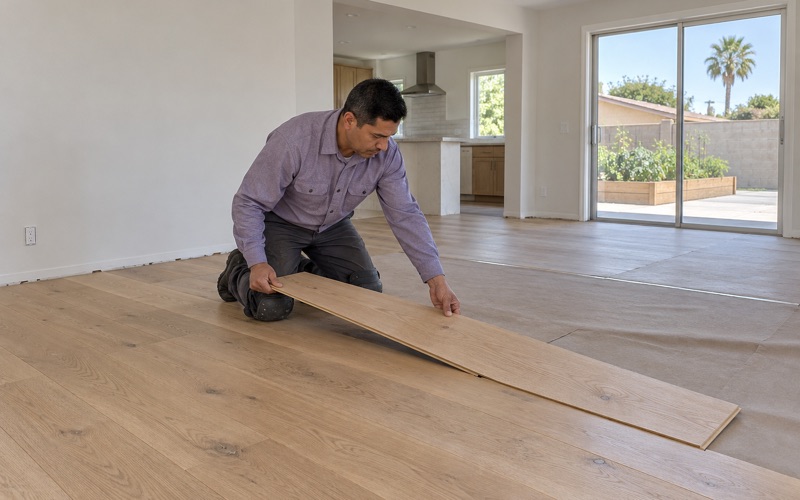
Once level and moisture check out, the method follows. Nail-down installation with cleat nails suits solid wood over sound decking; glue-down or floating installation of engineered flooring suits concrete and rooms where a thinner assembly matters. Engineered core construction also tends to move less with seasonal humidity, which is useful near the beach, and every method keeps its expansion gap at the walls hidden under shoe molding.
For species, white oak and red oak are common choices, with hickory or maple where a harder Janka hardness rating matters. On engineered boards, wear layer thickness decides how many times the floor can be sanded later, which is worth weighing in a rental that will see many turnovers.
Planning Floor Work in El Segundo
Rental Units and Turnovers
El Segundo is a renter-majority city: of 7,437 occupied housing units, 4,275, or 57.5 percent, are renter-occupied, and the largest block of rented homes sits in five-to-nine-unit buildings. That puts a lot of floors on a turnover schedule. We handle them one unit at a time, with a written estimate before work starts and an itemized invoice after.
Those documents matter because California’s security deposit law, Civil Code 1950.5, expects itemized repair costs when a landlord deducts for damage. We separate normal wear from damage like pet urine stains or water marks in the paperwork, and on a sandy lot we also note any dip we find, so a later question about the floor has a dated record behind it.
Older Homes, Old Tile and Lead Dust
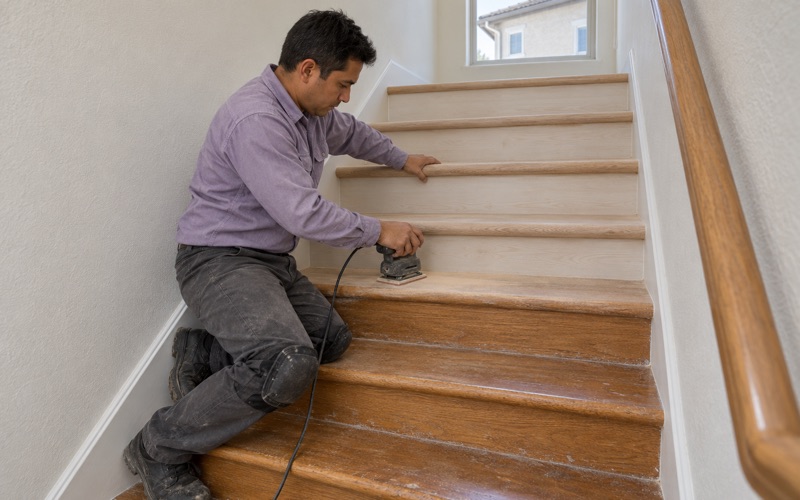
73.4 percent of El Segundo’s housing units were built before 1980, and the 1960s were the biggest building decade at 21.4 percent. In pre-1978 housing we follow the EPA Renovation, Repair and Painting rule for lead-safe work, because lead dust from sanding is the risk. A dustless sanding system and sealed doorways keep the rest of the house usable while we work.
Old 9x9 floor tile and black mastic can turn up under carpet and vinyl in houses of that age, and we treat them as a possible asbestos question. Nothing gets sanded or scraped until an asbestos survey says what the material is, and any abatement follows SCAQMD Rule 1403 before our crew comes back.
Finishes, Cure Times and the Coastal Question
We choose finishes that are legal to apply in the South Coast air basin, where SCAQMD Rule 1113 caps wood coatings at 275 g/L of VOC. That still leaves room for waterborne polyurethane, oil-modified polyurethane and hardwax oil finish, each with its own sheen level and cure time. We hand over a written cure schedule, so an occupied home knows when each room can take foot traffic and when furniture can go back.
El Segundo sits on Santa Monica Bay and has its own Local Coastal Program, effectively certified in 1982. State rules name certain improvements to single-family homes, such as those on a beach or within 50 feet of a coastal bluff, as needing coastal review, but nothing we read settles whether interior floor work falls in any of those classes. For a home near the water, we suggest asking the City of El Segundo’s Community Development Department, Building and Safety Division, before work starts.
- 20+ Years in Business
- Written Moisture Readings
- Lead-Safe Work Practices